11713 Olde Covington Way, Glen Allen, VA 23059
- $1,079,950
- 5
- BD
- 5
- BA
- 3,912
- SqFt






- List Price
- $1,079,950
- MLS#
- CVR-2611322
- Year Built
- 2006
- Stories
- 3
- Bedrooms
- 5
- Bathrooms
- 5
- Baths Half
- 1
- Living Area
- 3,912
- Acres
- 0.47
- Region
- 34 - Henrico
- Subdivision
- Covington
- Neighborhood
- Covington
Property Description
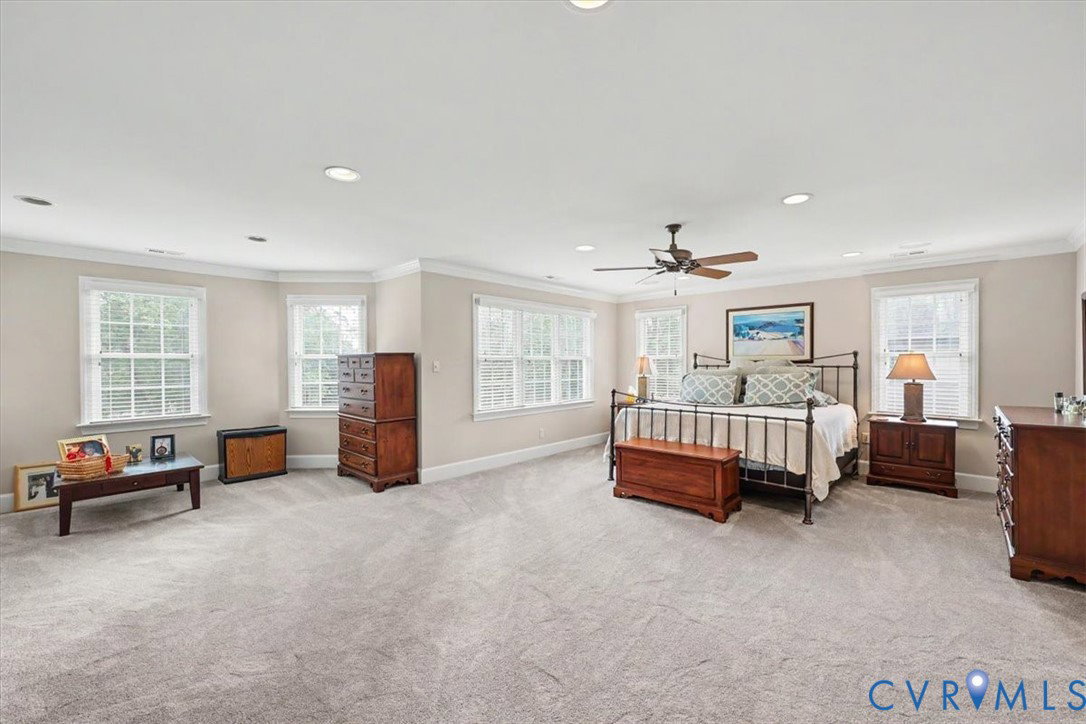
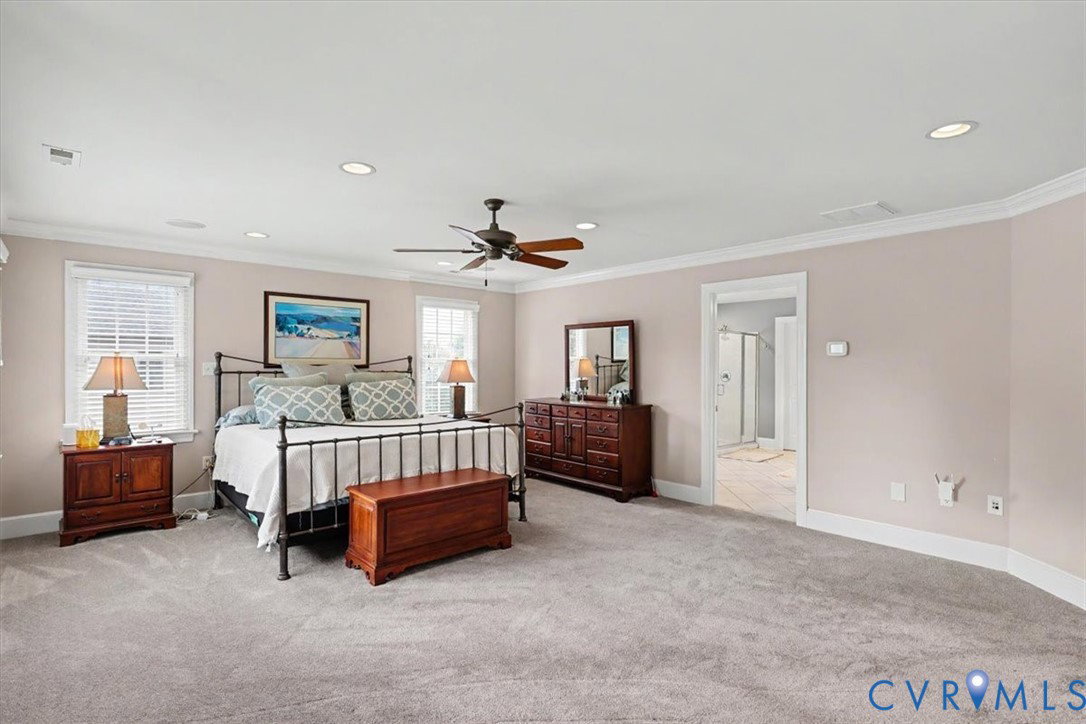
Welcome to this beautifully designed, custom-built home offering the perfect blend of timeless craftsmanship and modern upgrades. Rarely available and highly sought after, this exceptional property features 5 bedrooms and 4.5 baths with a thoughtfully designed, flowing floor plan and high-end finishes throughout. The main level showcases hardwood floors, crown molding, chair rails, a formal dining room with tray ceiling, and a private home office with French glass doors. The chef’s kitchen features abundant cabinetry, granite countertops, an island and a counter with bar seating, stainless steel appliances, a pantry, recessed and undermount lighting, tile backsplash, hardwood flooring and a bright breakfast nook with 2 sets of triple palladium windows. The kitchen opens seamlessly to the spacious family room with built-in wet bar, and a cozy Stone gas fireplace. A first-floor secondary primary or guest suite with a private full bath offers ideal flexibility for guests or multigenerational living.Upstairs, the oversized Owner’s Suite features a luxurious bath with soaking tub, tiled walk-in shower, dual vanities, and two large walk-in closets, plus new carpet (2025). Bedroom 2 has a private full bath, while Bedrooms 3 and 4 are generously sized with Jack and Jill bathroom. Enjoy a private, fully fenced backyard with a screened porch, paver patio and firepit (2024), plus hot tub readiness—perfect for relaxing or entertaining. Additional features include an oversized 2-car garage, central vacuum, and meticulous original-owner maintenance. Major updates include a high end Trane heat pump and gas furnace (2023), Navien largest capacity tankless water heater system, roof approx. 10 years old, and new primary bedroom carpet (2025). Additional unfinished 916 square footage on the 3rd floor with rough in plumbing. Located in a highly desirable Henrico County community, zoned for Deep Run High, Short Pump Middle, and Shady Grove Elementary.
/u.realgeeks.media/larryourrealtor/Logo_(1).jpg)
Additional Information
- Taxes
- $8,031
- Hoa Fee
- $850
- Interior Features
- Bedroom on Main Level, Butler's Pantry, Bathroom Rough-In, Separate/Formal Dining Room, Eat-in Kitchen, Fireplace, Granite Counters, Bath in Primary Bedroom, Pantry, Walk-In Closet(s), Central Vacuum
- Appliances
- Built-In Oven, Dishwasher, Gas Cooking, Disposal, Gas Water Heater, Microwave, Tankless Water Heater
- Heating
- Electric, Natural Gas, Zoned
- Cooling
- Central Air, Heat Pump
- Flooring
- Carpet, Ceramic Tile, Wood
- Exterior Features
- Porch, Paved Driveway
- Garage Spaces
- 2
- Roof
- Shingle
- Elementary School
- Shady Grove
- Middle School
- Short Pump
- High School
- Deep Run
Mortgage Calculator
Listing courtesy of Keller Williams Realty.