14015 Bethany Church Road, Smithfield, VA 23430
- $1,099,000
- 6
- BD
- 4
- BA
- 3,600
- SqFt




- List Price
- $1,099,000
- MLS#
- 10651119
- Year Built
- 1998
- Stories
- 2
- Bedrooms
- 6
- Bathrooms
- 4
- Living Area
- 3,600
- Lot Size
- 1,211,839
- Acres
- 27.82
- Subdivision
- All Others Area 64
Property Description
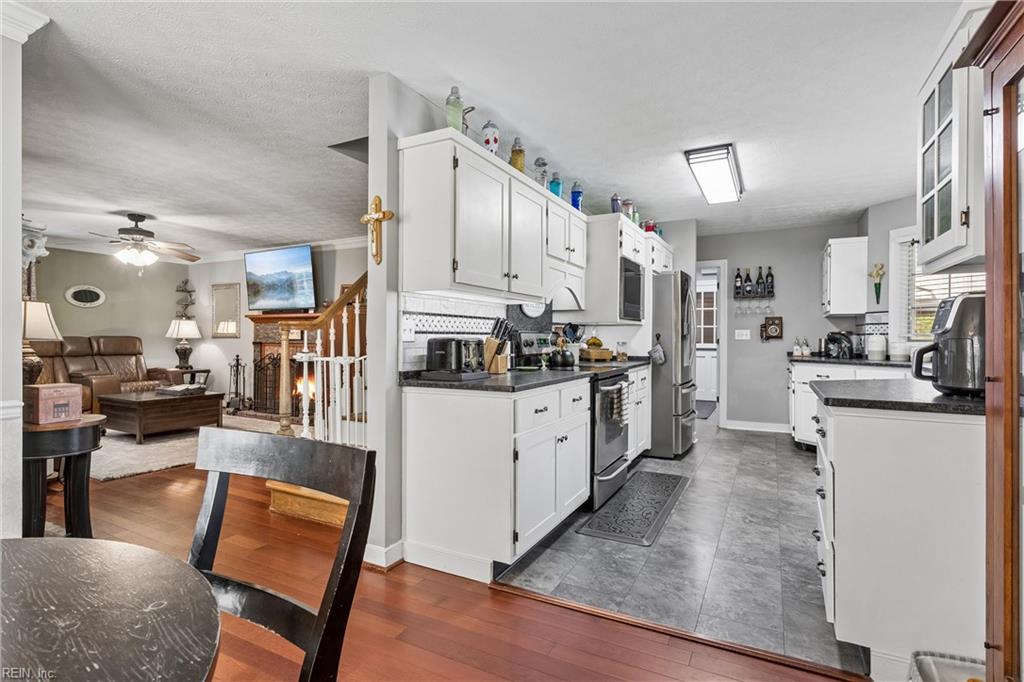
Stunning horse farm w/ 9 stall barn, workshop, tack shop, 6 acres of fenced pastures, 28 acres of land w/ an assumable 2.25% assumable loan & 3,600 sq ft home! A total of 1,500 logger acres behind this property w/ capability of horse trails and ATV access as well as hunting if hunt club is joined. Nearly 3,600 sq ft victorian-style home built in 1998 by custom home builder that is now 3 separate properties in one connected residence. Rental income of nearly $3,300/month for 2 of the properties, and handicap accessibility. Lots of amenities; spring fed stream, artesian well, tack shop, chicken coop, greenhouse, orchard of fruit trees, roof replaced in 2018 w/ high end shingles, encapsulated crawlspace w/ dehumidifier, french drains, newer HVAC 3 zones, pella windows, & new hardy plank on barn. Less than 10 minutes from downtown Smithfield!
/u.realgeeks.media/larryourrealtor/Logo_(1).jpg)
Additional Information
- Interior Features
- Cathedral Ceiling, Fireplace Wood, Handicap, Scuttle Access, Walk-In Closet
- Appliances
- 220 V Elec, Dishwasher, Dryer Hookup, Microwave, Elec Range, Refrigerator, Washer Hookup
- Heating
- Basebd, Heat Pump, Propane Gas
- Cooling
- 16+ SEER A/C, Central Air, Heat Pump W/A
- Exterior
- Vinyl
- Exterior Features
- Deck, Horses Allowed, Well, Wooded
- Roof
- Asphalt Shingle
- Elementary School
- Hardy Elementary
- Middle School
- Smithfield Middle
- High School
- Smithfield
Mortgage Calculator
Listing courtesy of Mission Realty Group LLC.
© 2026 REIN, Inc. Information Deemed Reliable But Not Guaranteed. The listings data displayed on this medium comes in part from the Real Estate Information Network, Inc. (REIN) and has been authorized by participating listing Broker Members of REIN for display. REIN's listings are based upon data submitted by its Broker Members, and REIN therefore makes no representation or warranty regarding the accuracy of the data. All users of REIN's listings database should confirm the accuracy of the listing information directly with the listing agent. © 2026 REIN. REIN's listings data and information is protected under federal copyright laws. Federal law prohibits, among other acts, the unauthorized copying or alteration of, or preparation of derivative works from, all or any part of copyrighted materials, including certain compilations of data and information. COPYRIGHT VIOLATORS MAY BE SUBJECT TO SEVERE FINES AND PENALTIES UNDER FEDERAL LAW. REIN updates its listings on a daily basis. Data last updated: . This application does not include information on all of the properties available for sale at this time.