10123 Duncan Road, Dinwiddie, VA 23803
- $399,400
- 3
- BD
- 2
- BA
- 1,600
- SqFt




- List Price
- $399,400
- MLS#
- CVR-2610016
- New Construction
- Yes
- Year Built
- 2026
- Stories
- 1
- Bedrooms
- 3
- Bathrooms
- 2
- Living Area
- 1,600
- Acres
- 2.65
- Region
- 61 - Dinwiddie
Property Description
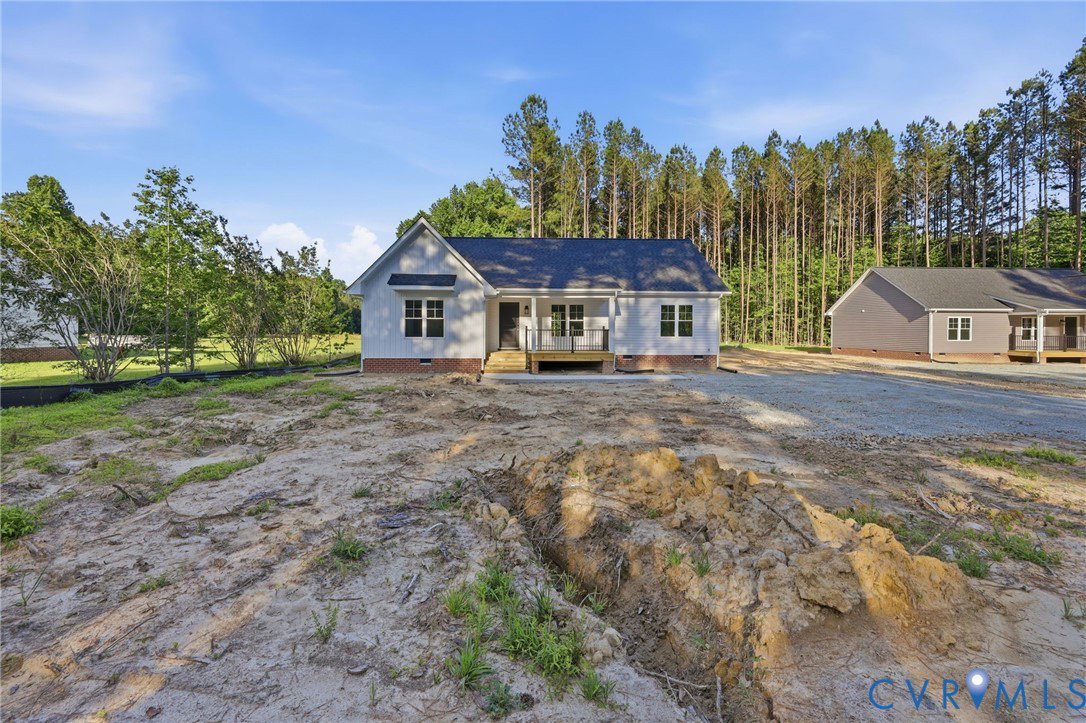
**Welcome to Your Dream Home in Dinwiddie!** Presenting a beautiful new construction home, set to be completed by the May-June time frame of 2026. Nestled on Duncan Rd and just 20 minutes from Fort Lee, this enchanting 3-bedroom, 2-bath property offers both serenity and convenience, with nearby shopping and dining options. As you approach, you’ll notice the elegant siding of the home, complemented by vertical siding accents as shown in the elevations. Step onto the welcoming front porch and enter the expansive family room, featuring lofty vaulted ceilings and stylish Walnut Waves LVP flooring that flows throughout the living areas. Recessed cans provide ample lighting to highlight the open layout that includes a dining area seamlessly connected to the kitchen. The kitchen will be a culinary delight, showcasing Level 1 White Eyes Leathered Granite countertops, stainless steel appliances, and fixtures, along with beautiful brushed nickel door hardware. A central island and generous pantry space make this kitchen not only functional but irresistibly appealing. Sliding doors lead out to a deck, making it perfect for outdoor gatherings. The primary bedroom is a true retreat, featuring a spacious walk-in closet and an en-suite bathroom equipped with cultured marble vanity tops and chrome fixtures. Two additional well-sized bedrooms provide comfort and share a stylish hall bathroom, ensuring ample storage in each. This home is equipped with modern conveniences, including high-speed internet capabilities and a 50-amp portable generator hook-up. Additionally, a productive well capable of producing 100 gallons per minute adds to the property's desirability. With Mohawk Stonework carpet in the bedrooms and thoughtful details throughout, this home promises an exceptional living experience. Don’t miss the opportunity to make this remarkable property your own! Certain photographs have been digitally enhanced with virtual staging to showcase the home’s possibilities.
/u.realgeeks.media/larryourrealtor/Logo_(1).jpg)
Additional Information
- Interior Features
- Bedroom on Main Level, Breakfast Area, Granite Counters, High Ceilings, Kitchen Island, Bath in Primary Bedroom, Main Level Primary, Pantry
- Appliances
- Electric Water Heater, Water Heater
- Heating
- Electric, Heat Pump
- Cooling
- Central Air
- Flooring
- Partially Carpeted, Tile, Vinyl
- Exterior Features
- Deck, Porch, Unpaved Driveway
- Roof
- Shingle
- Elementary School
- Southside
- Middle School
- Dinwiddie
- High School
- Dinwiddie
Mortgage Calculator
Listing courtesy of United Real Estate Richmond.