161 Cedar Drive, Dunnsville, VA 22454
- $399,500
- 4
- BD
- 3
- BA
- 1,939
- SqFt




- List Price
- $399,500
- MLS#
- CVR-2617602
- Year Built
- 1973
- Stories
- 1
- Bedrooms
- 4
- Bathrooms
- 3
- Baths Half
- 1
- Living Area
- 1,939
- Acres
- 0.48
- Region
- 106 - Essex
- Subdivision
- Rappahannock River Estates
- Neighborhood
- Rappahannock River Estates
Property Description
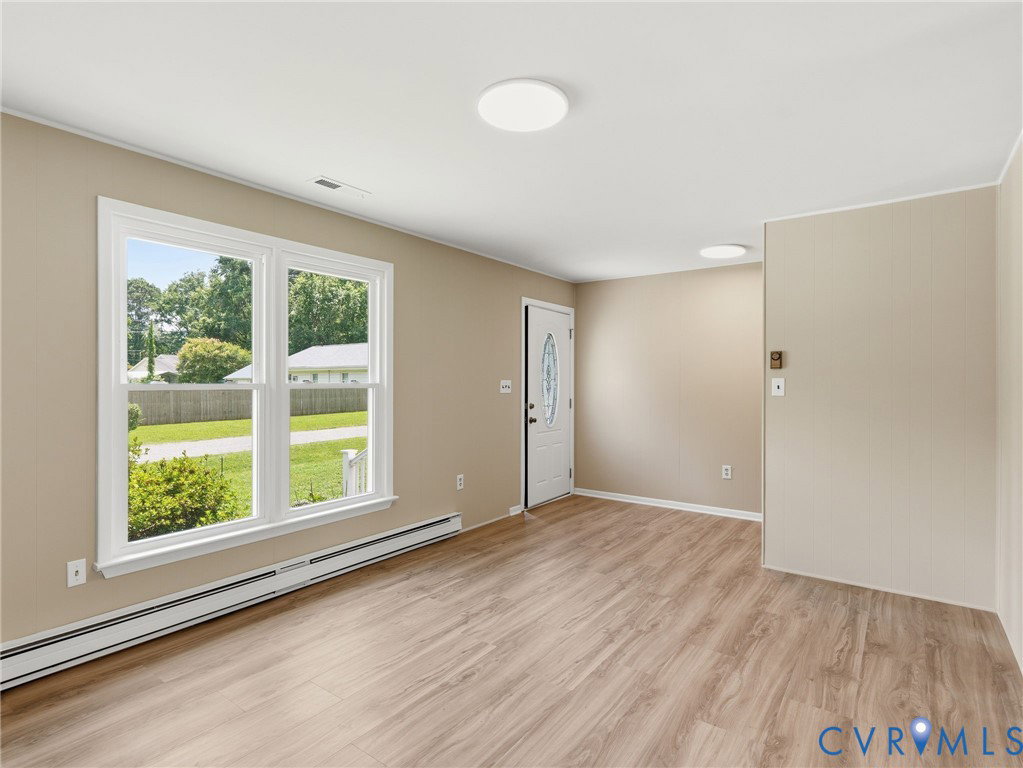
First offering of this GREAT RAPPAHANNOCK RIVER ESTATES property! One of the best lots in the subdivision and one of the best COMMUNITIES on the RAPPAHANNOCK RIVER! This property has been almost totally remodeled from top to bottom! NEW ROOF, NEW WINDOWS, INTERIOR FRESHLY PAINTED, NEW FLOORING, NEW LIGHTS, NEW TOILETS, NEW CRAWL SPACE WORK (NEW INSULATION & VAPOR BARRIER). FEATURES include * 1939 sq ft * 4 BEDROOMS & 2 1/2 BATHROOMS * ALL ONE LEVEL LIVING * FAMILY ROOM with LVP flooring, gas fireplace & access to rear deck * LIVING ROOM with LVP flooring and open to the eat-in KITCHEN * KITCHEN with LVP flooring, 2 refrigerators, double oven stove with electric cooking & microwave * 3 BEDROOMS in main part of the house with 1 1/2 BATHROOMS * PRIMARY SUITE IN REAR OF HOUSE with LVP flooring & walk-in closet * PRIMARY BATHROOM with LVP flooring, shower stall & linen area * UTILITY ROOM with LVP flooring, NEW WATER HEATER, NEW utility sink and washer/dryer convey * Some fencing in rear yard * 2 detached vinyl sided sheds * ATTACHED CARPORT with concrete pad * Golf cart conveys!!! * BREEZELINE HIGH SPEED INTERNET * NO TREES ON PROPERTY * Property is situated on 2 separate parcel IDs (nearly 1/2 acre) and the additional parcel could be built on to make your investment even that much better! NO required HOA but the $200 yearly fee will allow you to vote in this community. This is a golf cart community, and you are just minutes from the Rappahannock River on your golf cart!!! Only 7 miles to Tappahannock with Walmart, Food Lion and restaurants.
/u.realgeeks.media/larryourrealtor/Logo_(1).jpg)
Additional Information
- Taxes
- $1,386
- Hoa Fee
- $200
- Interior Features
- Bookcases, Built-in Features, Bedroom on Main Level, Ceiling Fan(s), Dining Area, Eat-in Kitchen, Bath in Primary Bedroom, Main Level Primary, Walk-In Closet(s)
- Appliances
- Electric Water Heater, Microwave, Refrigerator, Smooth Cooktop, Stove
- Heating
- Electric, Heat Pump
- Cooling
- Central Air
- Flooring
- Vinyl
- Exterior Features
- Storage, Shed, Unpaved Driveway
- Elementary School
- Tappahannock
- Middle School
- Essex
- High School
- Essex
Mortgage Calculator
Listing courtesy of Long & Foster REALTORS.