1533 Monmouth Drive, Henrico, VA 23238
- $465,000
- 4
- BD
- 4
- BA
- 3,579
- SqFt




- List Price
- $465,000
- MLS#
- CVR-2620377
- Year Built
- 1966
- Stories
- 1
- Bedrooms
- 4
- Bathrooms
- 4
- Baths Half
- 1
- Living Area
- 3,579
- Acres
- 0.56
- Region
- 22 - Henrico
- Subdivision
- Canterbury
- Neighborhood
- Canterbury
Property Description
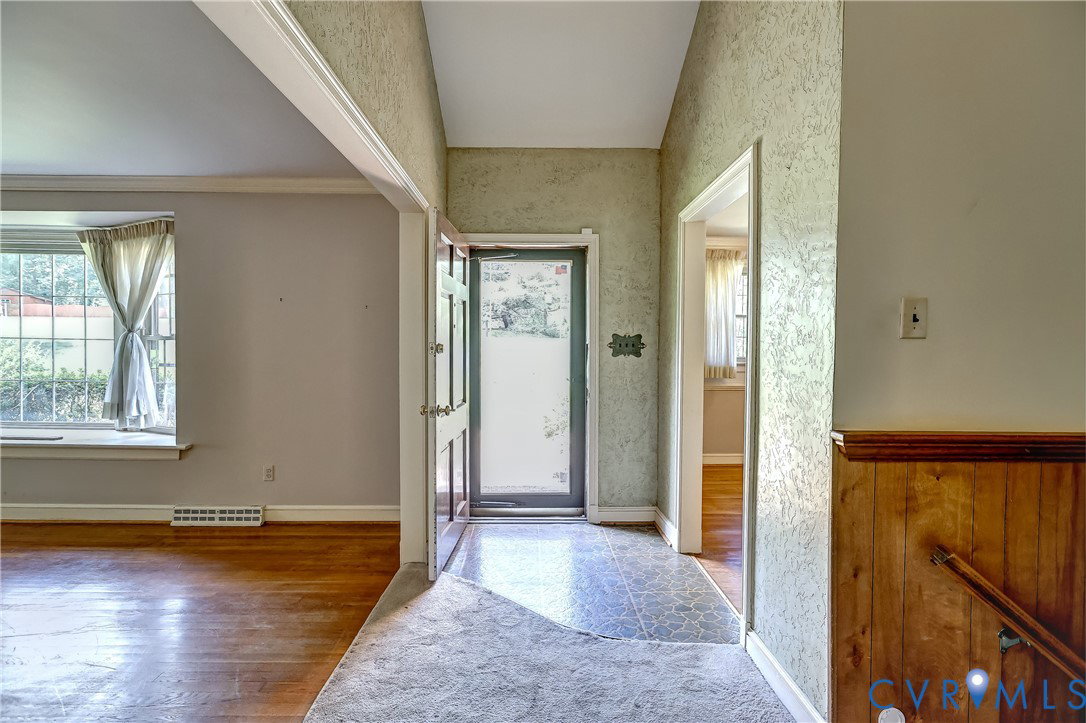
Calling all investors, contractors, and buyers with a vision! Bring your imagination and unlock the potential of this classic 1966 tri-level home, ideally located just off Gayton Road. Ready for renovation, this property offers a flexible floor plan with 4 bedrooms, 3.5 bathrooms, and an attached 2-car garage on a half-acre corner lot. Hardwood flooring is under the carpet on upper level, offering an excellent opportunity to restore the home's original character. The main level features a spacious living room with a gas fireplace, a formal dining room, and a Florida room with sliding doors leading to the yard. Upstairs are three bedrooms, including the primary suite with an ensuite bath, plus a full hall bathroom. The walk-out lower level offers an expansive family room with a second gas fireplace, a half bath, and abundant flexible living space. The oversized room above the garage includes a full bath and a huge walk-in closet, making it an ideal fourth bedroom, private guest suite, or in-law accommodations. Additional features include vinyl replacement windows on the main level, a whole-house generator, an irrigation system, and large deck overlooking the nearly half-acre corner lot. Water heater was replaced in 2019 and the HVAC in 2018. Whether you're looking to renovate and resell, add to your investment portfolio, or create a custom home in a desirable West End location, this property offers outstanding potential. Property is being sold AS IS.
/u.realgeeks.media/larryourrealtor/Logo_(1).jpg)
Additional Information
- Taxes
- $4,296
- Interior Features
- Bay Window, Ceiling Fan(s), Separate/Formal Dining Room, Fireplace, Bath in Primary Bedroom, Pantry, Walk-In Closet(s)
- Appliances
- Dishwasher, Electric Cooking, Disposal, Gas Water Heater, Microwave, Stove, Water Heater
- Heating
- Baseboard, Electric, Forced Air, Natural Gas
- Cooling
- Central Air
- Flooring
- Linoleum, Partially Carpeted, Wood
- Exterior Features
- Deck, Sprinkler/Irrigation, Paved Driveway
- Garage Spaces
- 2
- Roof
- Composition, Shingle
- Elementary School
- Pinchbeck
- Middle School
- Quioccasin
- High School
- Godwin
Mortgage Calculator
Listing courtesy of Joyner Fine Properties.