3409 Marwick Place, Richmond, VA 23234
- $465,005
- 4
- BD
- 3
- BA
- 2,765
- SqFt






- List Price
- $465,005
- MLS#
- CVR-2600912
- New Construction
- Yes
- Year Built
- 2026
- Stories
- 2
- Bedrooms
- 4
- Bathrooms
- 3
- Baths Half
- 1
- Living Area
- 2,765
- Region
- 50 - Richmond
- Subdivision
- Kinwick
- Neighborhood
- Kinwick
Property Description
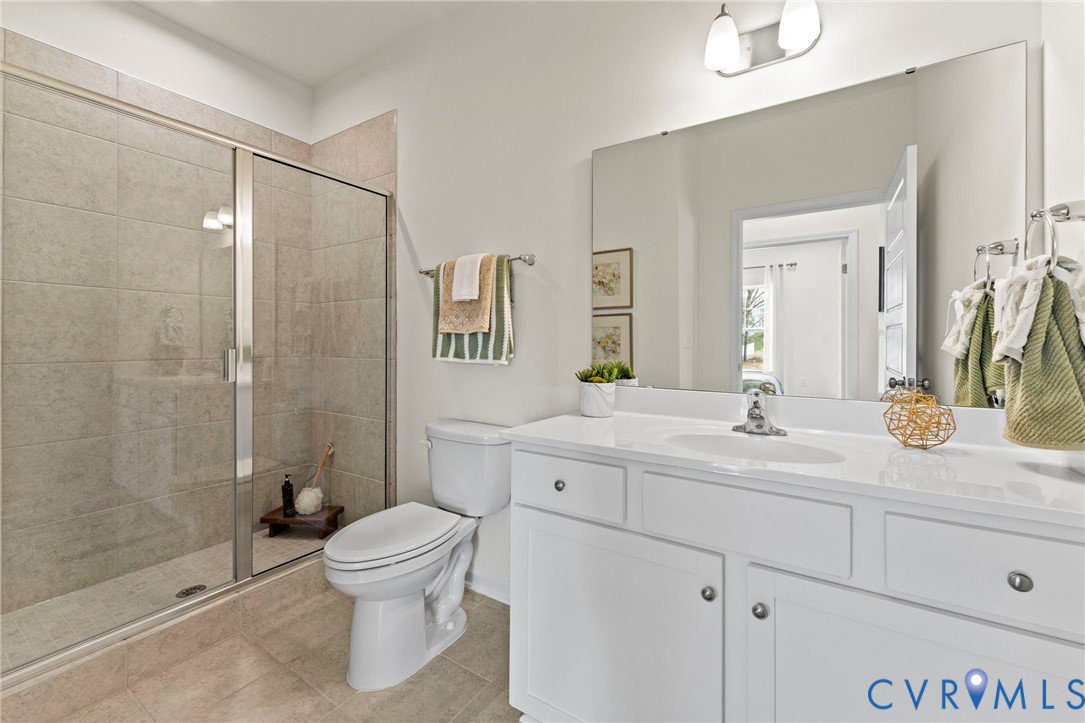
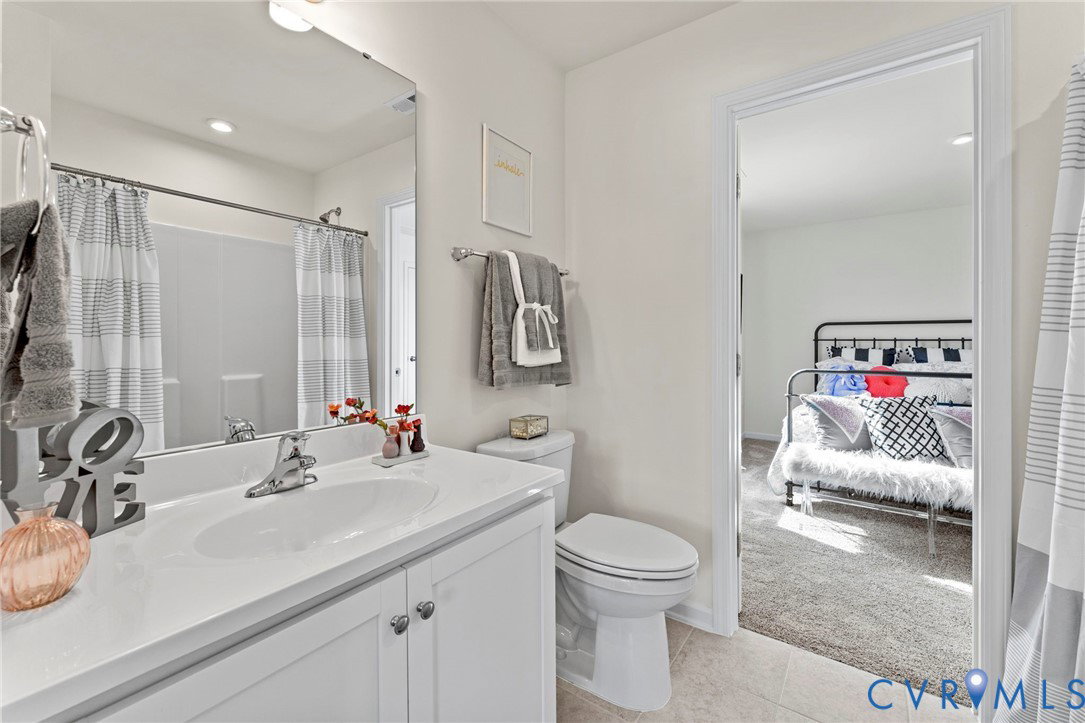
MOVE-IN READY! Welcome to the Curie Designer Home, featuring 4 bedrooms, a first-floor study and additional flex spaces on both floors. You'll love the open layout of the main living area where the kitchen opens into the dining area and family room (complete with corner fireplace). The chef's kitchen is the ideal place to host loved ones, with a great center island, beautiful granite counters, gas cooking and dedicated pantry! Expand your living area out to the spacious deck, located just off the dining nook. The first-floor study would make a great home office, space for guests or downstairs den. Your Primary Suite oasis is found on the second floor and offers an expansive walk-in closet and ensuite bath with separate tub & shower and double vanity. A flexible loft space, three additional bedrooms, hall bath with double vanity and conveniently located laundry room completes the tour! Welcome to Kinwick, a brand-new community, nestled just inside the City of Richmond. Kinwick seamlessly integrates into its surroundings, embracing the essence of its location while preserving the area's natural beauty. Residents will enjoy a variety of community amenities, including a tranquil pond and well-maintained sidewalks that wind through the neighborhood. The central common area, a charming park, serves as the heart of the community, fostering a sense of community and connectivity among homeowners. Home is complete - Photos are from builder's library and shown as an example only (colors, features and options will vary).
/u.realgeeks.media/larryourrealtor/Logo_(1).jpg)
Additional Information
- Taxes
- $5,580
- Hoa Fee
- $76
- Interior Features
- Dining Area, Double Vanity, Fireplace, Granite Counters, High Ceilings, Kitchen Island, Loft, Bath in Primary Bedroom, Pantry, Walk-In Closet(s)
- Appliances
- Dishwasher, Gas Cooking, Gas Water Heater, Microwave, Oven, Tankless Water Heater
- Heating
- Forced Air, Natural Gas
- Cooling
- Central Air
- Flooring
- Partially Carpeted, Vinyl
- Amenities
- Management
- Exterior Features
- Deck, Sprinkler/Irrigation, Porch, Paved Driveway
- Garage Spaces
- 2
- Roof
- Shingle
- Elementary School
- Broadrock
- Middle School
- Boushall
- High School
- Richmond High School for the Arts
Mortgage Calculator
Listing courtesy of HHHunt Realty Inc.