209 Quest Court, Yorktown, VA 23692
- $525,000
- 3
- BD
- 3
- BA
- 2,731
- SqFt



- Sold Price
- $525,000
- MLS#
- CVR-2612464
- Closing Date
- Jun 22, 2026
- Year Built
- 2002
- Stories
- 1
- Bedrooms
- 3
- Bathrooms
- 3
- Baths Half
- 1
- Living Area
- 2,731
- Acres
- 0.27
- Region
- 122 - York
- Subdivision
- Prospect Park
- Neighborhood
- Prospect Park
Property Description
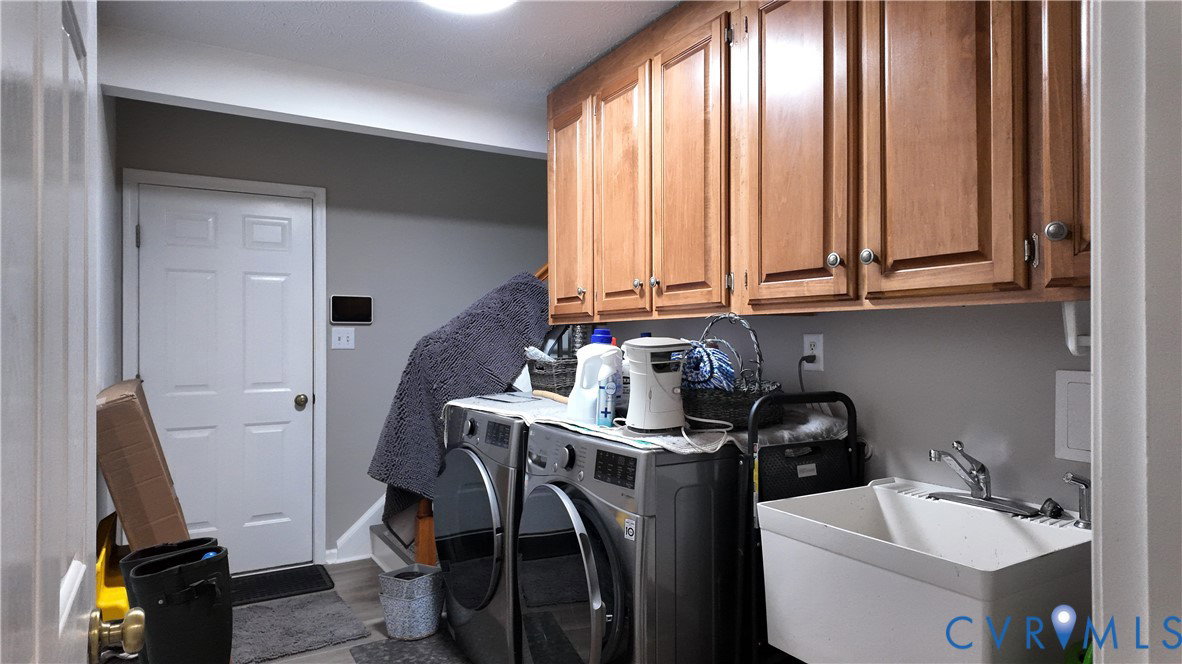
Beautifully maintained home tucked on a quiet cul-de-sac in sought-after York County. This 3-bedroom, 2.1 bath property offers a light-filled and open, comfortable layout with updated flooring and lighting, generous living spaces, and an updated kitchen ideal for everyday living and entertaining with upgraded modern appliances and a generously sized farm sink. The living room features a fireplace with a beautiful surround, creating a warm focal point for gatherings. All baths have been updated with spa-like finishes. All bedrooms on the first floor that include a primary bedroom with an ensuite, and additional bedrooms provide great flexibility for guests, an office, or hobbies. Spacious second floor loft! Enjoy outdoor living on the deck overlooking a spacious backyard with room to play, garden, or unwind. Convenient to top-rated York County schools, shopping, military bases, and major commuter routes. This is a wonderful place to call home!
/u.realgeeks.media/larryourrealtor/Logo_(1).jpg)
Additional Information
- Taxes
- $4,188
- Hoa Fee
- $23
- Interior Features
- Bedroom on Main Level, Breakfast Area, Separate/Formal Dining Room, Eat-in Kitchen, Fireplace, Bath in Primary Bedroom, Recessed Lighting, Central Vacuum
- Appliances
- Dishwasher, Disposal, Gas Water Heater
- Heating
- Heat Pump, Natural Gas
- Cooling
- Heat Pump
- Flooring
- Laminate, Partially Carpeted, Tile
- Exterior Features
- Deck, Paved Driveway
- Garage Spaces
- 2
- Roof
- Composition
- Elementary School
- Grafton Bethel
- Middle School
- Grafton
- High School
- Grafton
Mortgage Calculator
Listing courtesy of Samson Properties. Selling Office: Mission Realty Group LLC.