113 Red Dirt Road, Williamsburg, VA 23188
- $360,000
- 4
- BD
- 2
- BA
- 1,558
- SqFt




- Sold Price
- $360,000
- MLS#
- CVR-2600258
- Closing Date
- Feb 12, 2026
- Year Built
- 1973
- Stories
- 1
- Bedrooms
- 4
- Bathrooms
- 2
- Living Area
- 1,558
- Acres
- 1
- Region
- 122 - York
- Subdivision
- Schenck Terrace
- Neighborhood
- Schenck Terrace
Property Description
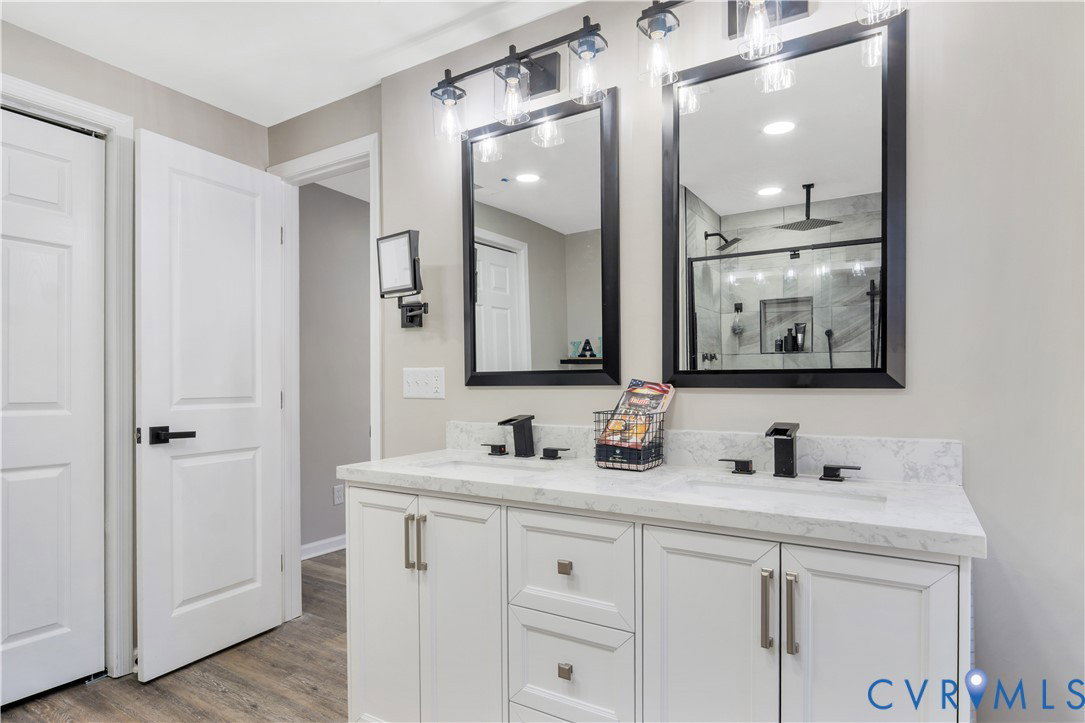
This is not just another listing, it is a beautifully renovated rancher, set on a one acre lot in a quiet wooded cul-de-sac with no HOA. Step inside and discover a thoughtfully designed split floor plan, featuring a private primary suite retreat with French doors and a custom rainfall & multi jet shower. Modern finishes, recessed lighting, and LVP flooring create a fresh, inviting atmosphere throughout. The Eat in Kitchen is a true showstopper, striking granite countertops, a unique center island perfect for entertaining, and a spacious pantry make it the heart of the home. Three additional bedrooms are tucked away with their own full bathroom, offering comfort and style for family or guests. Every detail has been refreshed: New Roof, New HVAC, New Windows, updated Plumbing and Electrical, fresh paint, new light fixtures, and Ceiling Fans throughout. Other highlights include a large Laundry Room with utility sink, an attached 1 Car Garage, and a Detached Shed for storage or hobbies. Outside, the newly paved driveway welcomes you home, while the wooded lot provides peace, privacy, and room to enjoy the outdoors. A welcoming front porch completes the experience, perfect for morning coffee or evening relaxation. This property is ready for new memories, and we are excited for someone to call it their new HOME!
/u.realgeeks.media/larryourrealtor/Logo_(1).jpg)
Additional Information
- Taxes
- $1,592
- Interior Features
- Bedroom on Main Level, Breakfast Area, Ceiling Fan(s), Dining Area, Double Vanity, Eat-in Kitchen, Granite Counters, Bath in Primary Bedroom, Main Level Primary, Walk-In Closet(s), Window Treatments
- Appliances
- Dryer, Dishwasher, Exhaust Fan, Electric Cooking, Electric Water Heater, Disposal, Microwave, Refrigerator, Smooth Cooktop
- Heating
- Electric, Forced Air
- Cooling
- Central Air, Electric
- Flooring
- Vinyl
- Exterior Features
- Porch, Storage, Shed, Paved Driveway
- Garage Spaces
- 1
- Roof
- Asphalt, Composition
- Elementary School
- Waller Mill
- Middle School
- Queens Lake
- High School
- Bruton
Mortgage Calculator
Listing courtesy of All Homes Real Estate Group LLC. Selling Office: All Homes Real Estate Group.