123 Pebble Beach Lane, Williamsburg, VA 23185
- $500,000
- 5
- BD
- 4
- BA
- 3,858
- SqFt




- Sold Price
- $500,000
- MLS#
- CVR-2601099
- Closing Date
- May 21, 2026
- Year Built
- 2005
- Stories
- 2
- Bedrooms
- 5
- Bathrooms
- 4
- Baths Half
- 1
- Living Area
- 3,858
- Acres
- 0.44
- Region
- 122 - York
- Subdivision
- Country Club Acres
- Neighborhood
- Country Club Acres
Property Description
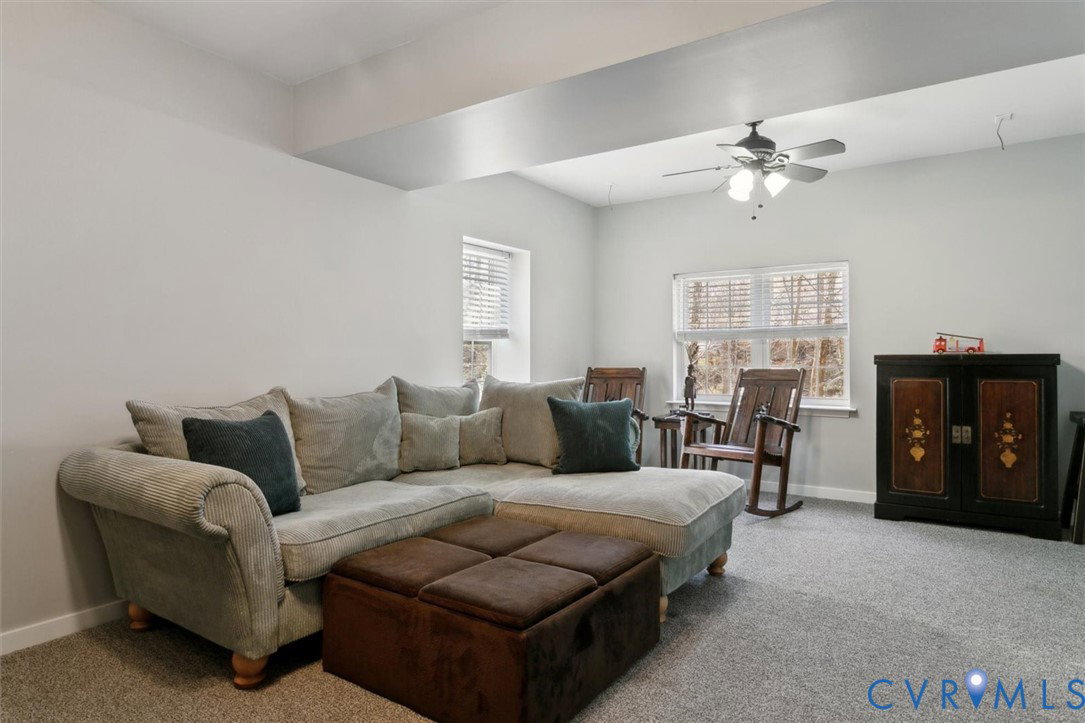
VA Assumable Loan! Discover this stunning 3,858 sq ft colonial tucked away in a private, tranquil Williamsburg neighborhood. With 5 bedrooms and 3.5 bathrooms, this spacious home combines comfort, functionality, and timeless charm. The open-concept floor plan features a bright family room with a cozy gas fireplace, flowing seamlessly into a large kitchen, modern appliances, and a breakfast nook overlooking the serene backyard. Enjoy the luxury of two primary suites one downstairs and one upstairs, both with ensuite bathrooms for ultimate privacy and flexibility. Step outside to a deck with wooded views, great for entertaining or relaxing evenings. The fully finished basement provides abundant storage and additional living space, while the attached garage plus dual driveways ensure convenience for multiple vehicles. Don’t miss the rare opportunity to own this exceptional home with a low VA assumable loan. Downstairs HVAC replaced in 2025
/u.realgeeks.media/larryourrealtor/Logo_(1).jpg)
Additional Information
- Taxes
- $3,392
- Appliances
- Dishwasher, Microwave, Refrigerator, Stove
- Heating
- Electric, Forced Air
- Cooling
- Central Air
- Exterior Features
- Paved Driveway
- Garage Spaces
- 1
- Roof
- Asphalt
- Elementary School
- Magruder
- Middle School
- Queens Lake
- High School
- Bruton
Mortgage Calculator
Listing courtesy of AMW Real Estate. Selling Office: NON MLS OFFICE.