421 Laurel Street, Emporia, VA 23847
- $239,999
- 3
- BD
- 1
- BA
- 1,869
- SqFt




- List Price
- $239,999
- MLS#
- CVR-2621242
- Year Built
- 1950
- Bedrooms
- 3
- Bathrooms
- 1
- Living Area
- 1,869
- Acres
- 0.50
- Region
- 76 - Emporia
Property Description
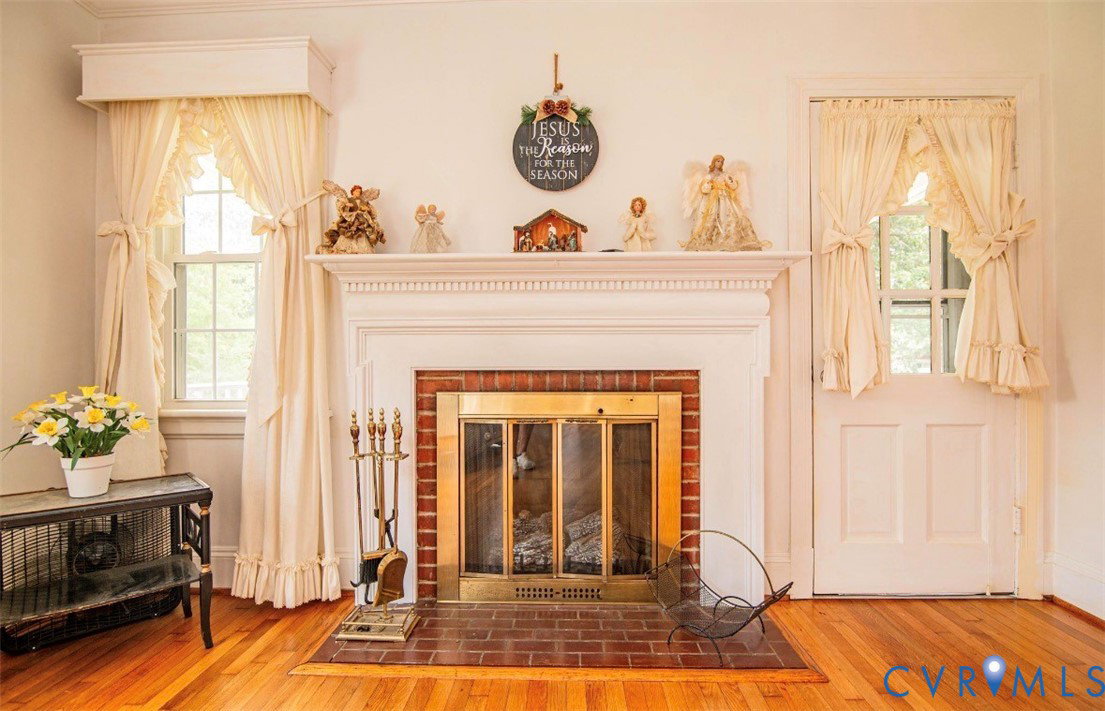
Welcome to Southern Living! Nestled on a quiet, quaint street in one of the area's most desirable and well-maintained neighborhoods, this gorgeous 1.5 story brick veneer home perfectly blends classic charm with modern updates. Boasting 1,869 square feet, this beautifully designed, well maintained property is situated on a generous, manicured half acre lot that gives you plenty of space for your children and dogs to run and play. Gorgeous, newly refinished hardwood floors flow seamlessly through the family room, dining room, hallway, and two bedrooms. A welcoming family room and formal dining area make hosting family and friends during the holiday effortless. The beautiful gas log fireplace makes for cozy fall and winter days ahead. Three large spacious bedrooms allow for a growing family. Enjoy those peaceful mornings and evenings on the charming covered side porch as you sip your morning coffee or enjoy that tall glass of sweet tea as you enjoy the southern breeze. Maximize your space with this incredible bonus layout! The upper level of this home features a recently finished attic, offering highly versatile space that easily adapts to your lifestyle needs, office space or more. The property features a fully, newly remodeled bathroom, bringing a fresh and a contemporary touch. A detached carport and shed allow for all your outdoor toys. Enjoy all the conveniences of shopping located less than 5 miles away, making errands entirely effortless. Perfect connectivity, this home is just 5 miles from Interstate 95, 25 miles to Roanoke Rapids, North Carolina, and less than 60 miles to Chesterfield, Virginia. This home has so much to offer for everyone. Come see what Southern Living feels like.
/u.realgeeks.media/larryourrealtor/Logo_(1).jpg)
Additional Information
- Taxes
- $1,309
- Interior Features
- Bedroom on Main Level, Ceiling Fan(s), Dining Area, Separate/Formal Dining Room, Fireplace, Laminate Counters, Window Treatments
- Appliances
- Dryer, Electric Cooking, Electric Water Heater, Freezer, Refrigerator, Stove, Washer
- Heating
- Heat Pump, Propane
- Cooling
- Central Air
- Flooring
- Linoleum, Partially Carpeted, Vinyl, Wood
- Exterior Features
- Porch, Storage, Shed, Paved Driveway
- Roof
- Asbestos Shingle
- Elementary School
- Greensville
- Middle School
- Edward W. Wyatt
- High School
- Greensville County
Mortgage Calculator
Listing courtesy of Real Broker LLC.