2103 Ingleside Avenue, Henrico, VA 23228
- $279,000
- 2
- BD
- 1
- BA
- 832
- SqFt




- List Price
- $279,000
- MLS#
- CVR-2621149
- Year Built
- 1940
- Stories
- 1
- Bedrooms
- 2
- Bathrooms
- 1
- Living Area
- 832
- Acres
- 0.17
- Region
- 32 - Henrico
Property Description
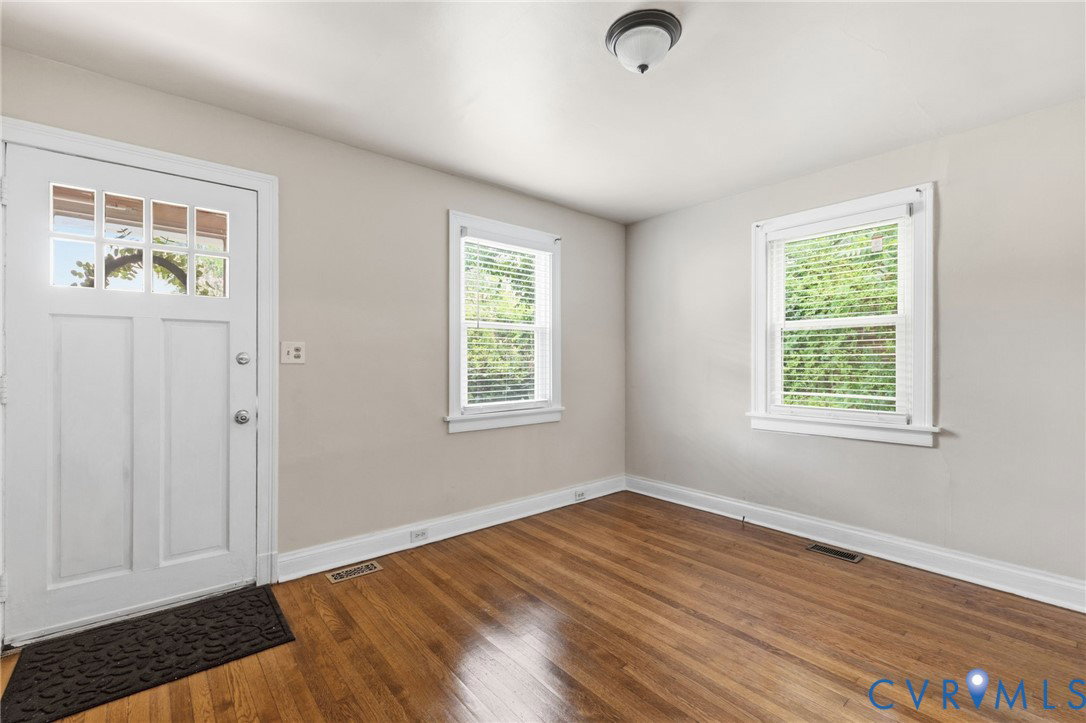
Welcome to 2103 Ingleside Avenue, where timeless charm meets modern convenience in the heart of Henrico's sought-after Lakeside community! This inviting home offers comfortable living in an established neighborhood known for its mature trees, friendly atmosphere, and unbeatable location. Inside, you'll find hardwood floors, living spaces filled with natural light and a functional layout designed for everyday living. The fenced backyard includes a detached storage shed with electricity. Conveniently located just minutes from Lewis Ginter Botanical Garden, Bryan Park, Belmont Golf Course, and the shops and restaurants of Lakeside, you'll also enjoy easy access to Libbie Mill Midtown, Willow Lawn, Scott's Addition, and Downtown Richmond. Commuting is a breeze with nearby access to I-95, I-64, and I-295. Whether you're enjoying a morning coffee at a neighborhood cafe, exploring local parks, or taking advantage of the area's shopping, dining, and entertainment, this home offers the perfect combination of comfort, convenience and community. Don't miss your opportunity to own a home in one of Henrico's most beloved neighborhoods!
/u.realgeeks.media/larryourrealtor/Logo_(1).jpg)
Additional Information
- Taxes
- $2,073
- Interior Features
- Ceiling Fan(s), Dining Area, Main Level Primary
- Appliances
- Washer/Dryer Stacked, Electric Cooking, Electric Water Heater, Refrigerator
- Heating
- Electric, Heat Pump
- Cooling
- Electric, Heat Pump
- Flooring
- Vinyl, Wood
- Exterior Features
- Unpaved Driveway
- Roof
- Composition, Shingle
- Elementary School
- Lakeside
- Middle School
- Moody
- High School
- Hermitage
Mortgage Calculator
Listing courtesy of Long & Foster REALTORS.