208 Locust Street, Central Suffolk, VA 23434
- $310,000
- 3
- BD
- 2
- BA
- 1,607
- SqFt




- List Price
- $310,000
- MLS#
- 10646354
- Year Built
- 1986
- Stories
- 1
- Bedrooms
- 3
- Bathrooms
- 2
- Living Area
- 1,607
- Subdivision
- Walnut Hill Estates
Property Description
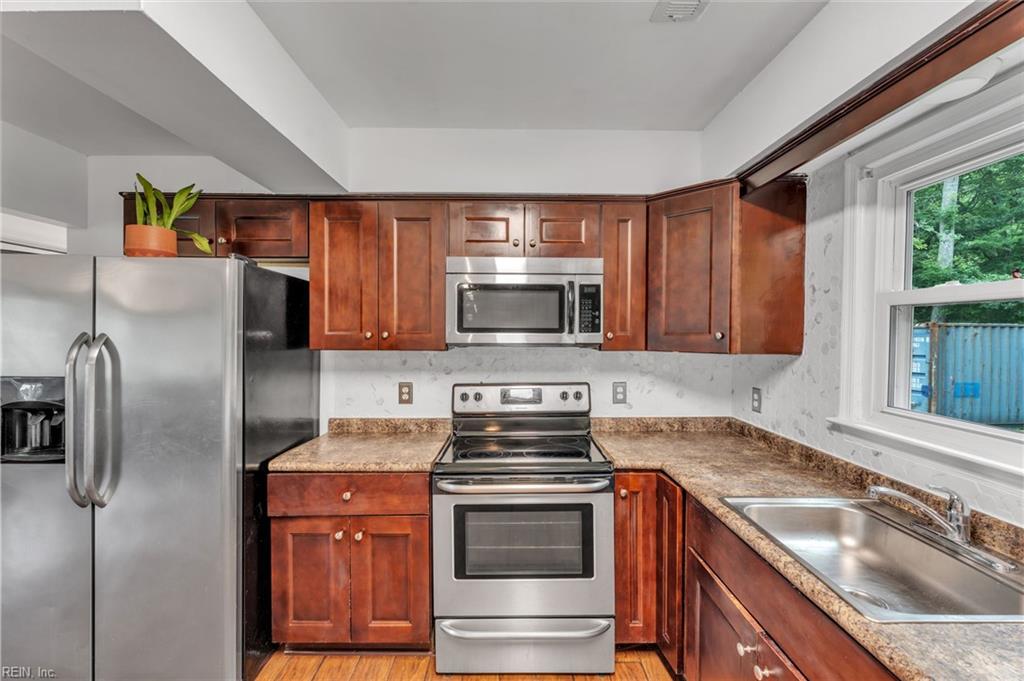
Welcome home! This beautifully updated brick-front ranch offers over 1,600 square feet of comfortable single-level living with 3 bedrooms and 2 full bathrooms. Fresh interior paint, new carpet in the bedrooms, updated light fixtures, and a newly installed kitchen backsplash give the home a fresh, modern feel. The open-concept layout seamlessly connects the living room, kitchen, and dining area, where sliding glass doors lead to the rear deck—perfect for entertaining or enjoying peaceful evenings. A covered concrete front porch creates a warm welcome, while the wide driveway provides ample parking. The expansive, flat backyard overlooks the woods, offering privacy and endless possibilities for entertaining, gardening, recreation, pets, or future additions. A trampoline and Conex storage container can convey with an acceptable offer if the buyer wishes for them to remain. Conveniently located just minutes from historic downtown Suffolk, local shops, restaurants, parks, schools, and major commuter routes, this move-in-ready home offers the perfect blend of comfort, space, and convenience. Schedule your private tour today!
/u.realgeeks.media/larryourrealtor/Logo_(1).jpg)
Additional Information
- Appliances
- Dishwasher, Dryer, Microwave, Elec Range, Refrigerator, Washer
- Heating
- Basebd, Heat Pump
- Cooling
- Central Air
- Exterior
- Brick
- Roof
- Asphalt Shingle
- Elementary School
- Booker T. Washington Elementary
- Middle School
- John F. Kennedy Middle
- High School
- Lakeland
Mortgage Calculator
Listing courtesy of Long & Foster Real Estate Inc..
© 2026 REIN, Inc. Information Deemed Reliable But Not Guaranteed. The listings data displayed on this medium comes in part from the Real Estate Information Network, Inc. (REIN) and has been authorized by participating listing Broker Members of REIN for display. REIN's listings are based upon data submitted by its Broker Members, and REIN therefore makes no representation or warranty regarding the accuracy of the data. All users of REIN's listings database should confirm the accuracy of the listing information directly with the listing agent. © 2026 REIN. REIN's listings data and information is protected under federal copyright laws. Federal law prohibits, among other acts, the unauthorized copying or alteration of, or preparation of derivative works from, all or any part of copyrighted materials, including certain compilations of data and information. COPYRIGHT VIOLATORS MAY BE SUBJECT TO SEVERE FINES AND PENALTIES UNDER FEDERAL LAW. REIN updates its listings on a daily basis. Data last updated: . This application does not include information on all of the properties available for sale at this time.