13370 Col Hogan Lane, Isle of Wight - North, VA 23314
- $980,000
- 5
- BD
- 4.1
- BA
- 4,800
- SqFt




- List Price
- $980,000
- MLS#
- 10640073
- Year Built
- 1984
- Stories
- 2
- Bedrooms
- 5
- Bathrooms
- 4.1
- Baths Half
- 1
- Living Area
- 4,800
- Lot Size
- 282,268
- Acres
- 6.48
- Subdivision
- Carrollton (I)
- Neighborhood
- Carrollton Estates
Property Description
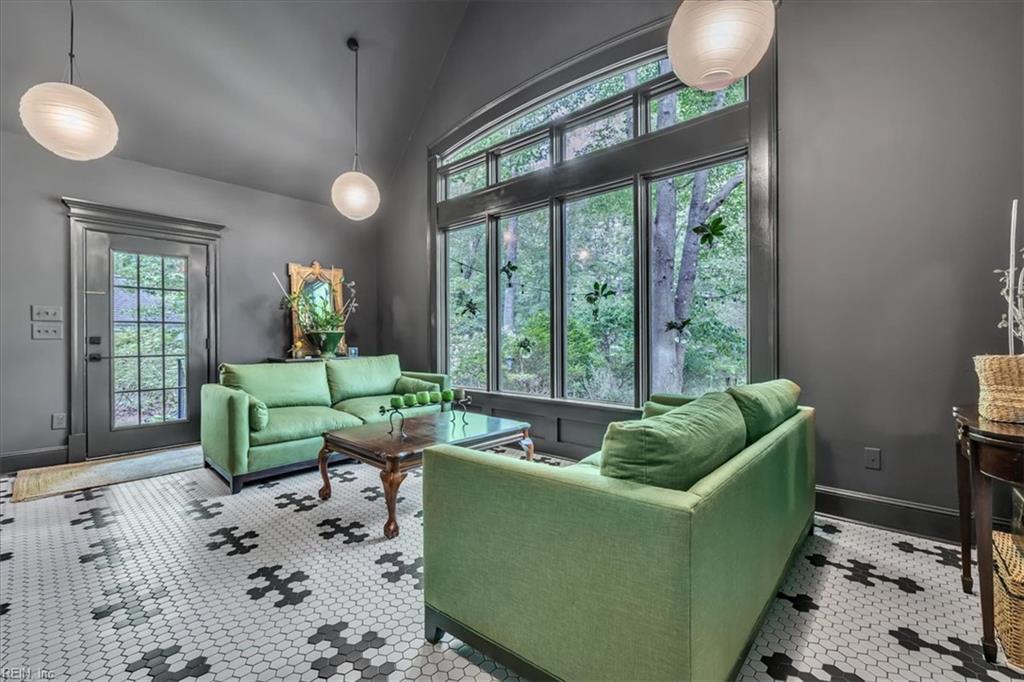
This stunning property radiates the owner's pride of ownership from the tasteful interior finishes to the immaculate landscaping and private grounds. This home truly offers a multi-generational style of living with 2 downstairs primary suites, 2 upstairs bedrooms and a detached artist studio with an upstairs apartment complete with full kitchen and bathroom. In every direction, you are greeted with lush botanical views and picturesque backdrops. Upon entering the home, gorgeous wood floors lead you from foyer past the bourbon closet and into a chef's dream. The expansive kitchen island anchors the space as thoughtfully designed cabinetry offers a command center for countertop appliances and baking supplies. Flanking the kitchen are picturesque sitting and dining areas that lead to the 2 separate primary suites. The detached artist studio features a fully outfitted apartment above with kitchen and full bath. The grounds of the unique residence are truly something to behold.
/u.realgeeks.media/larryourrealtor/Logo_(1).jpg)
Additional Information
- Interior Features
- Bar, Cathedral Ceiling, Fireplace Gas-propane, Primary Sink-Double, Walk-In Attic, Walk-In Closet, Window Treatments
- Appliances
- Dishwasher, Dryer, Microwave, Gas Range, Refrigerator, Trash Compactor, Washer
- Heating
- Electric, Heat Pump, Propane Gas, Zoned
- Cooling
- Central Air, Heat Pump, Zoned
- Exterior
- Brick, Vinyl
- Exterior Features
- Inground Sprinkler, Irrigation Control, Patio, Well, Wooded
- Roof
- Asphalt Shingle
- Elementary School
- Carrollton Elementary
- Middle School
- Smithfield Middle
- High School
- Smithfield
Mortgage Calculator
Listing courtesy of The Real Estate Group.
© 2026 REIN, Inc. Information Deemed Reliable But Not Guaranteed. The listings data displayed on this medium comes in part from the Real Estate Information Network, Inc. (REIN) and has been authorized by participating listing Broker Members of REIN for display. REIN's listings are based upon data submitted by its Broker Members, and REIN therefore makes no representation or warranty regarding the accuracy of the data. All users of REIN's listings database should confirm the accuracy of the listing information directly with the listing agent. © 2026 REIN. REIN's listings data and information is protected under federal copyright laws. Federal law prohibits, among other acts, the unauthorized copying or alteration of, or preparation of derivative works from, all or any part of copyrighted materials, including certain compilations of data and information. COPYRIGHT VIOLATORS MAY BE SUBJECT TO SEVERE FINES AND PENALTIES UNDER FEDERAL LAW. REIN updates its listings on a daily basis. Data last updated: . This application does not include information on all of the properties available for sale at this time.