7513 Griffin Avenue, Richmond, VA 23227
- $319,950
- 3
- BD
- 2
- BA
- 1,000
- SqFt




- List Price
- $319,950
- MLS#
- CVR-2617466
- Year Built
- 1985
- Stories
- 1
- Bedrooms
- 3
- Bathrooms
- 2
- Baths Half
- 1
- Living Area
- 1,000
- Acres
- 0.21
- Region
- 32 - Henrico
- Subdivision
- Brookewood At Wellesley
- Neighborhood
- Brookewood At Wellesley
Property Description
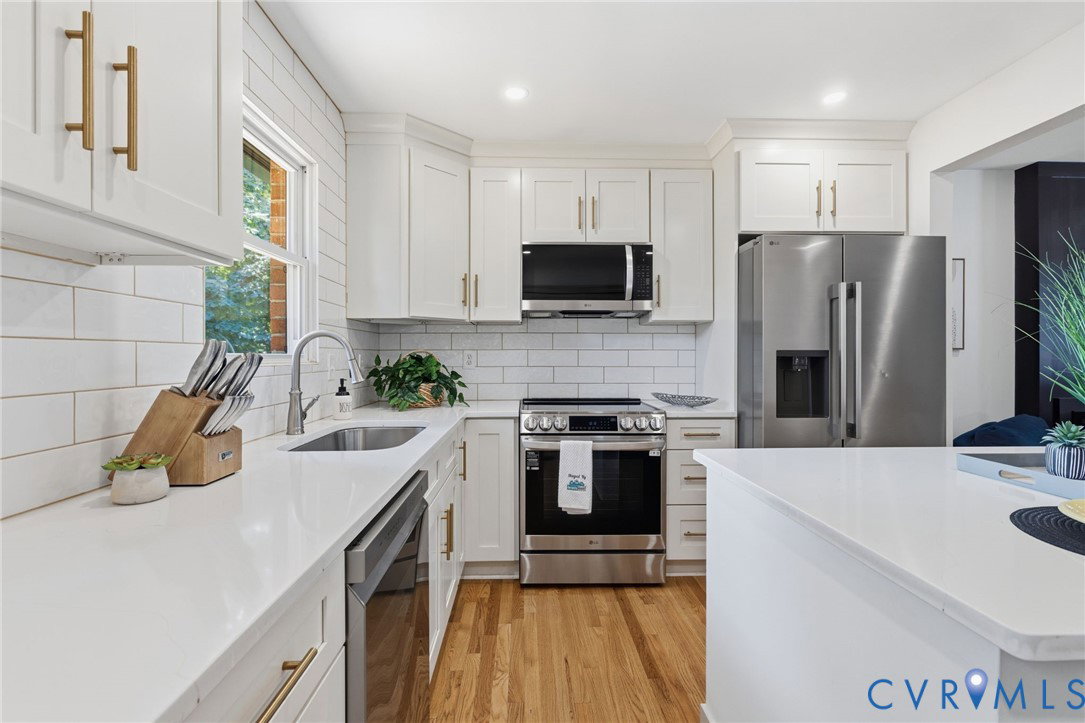
Completely Reimagined & Fully Renovated Home on Griffin Avenue Welcome to this beautifully reimagined home where timeless design meets modern comfort. Every inch has been thoughtfully renovated with exceptional attention to detail, quality craftsmanship, and premium finishes, creating a truly move-in-ready property. From the moment you arrive, you'll appreciate the striking curb appeal featuring freshly painted fascia and soffits, brand-new seamless gutters with gutter guards, a newly paved driveway, professional landscaping, freshly seeded grass, and mature trees removed to enhance the property. A new French drain system provides added drainage protection, while the spacious new deck offers the perfect place to relax or entertain. Major behind-the-scenes upgrades include a new PEX plumbing system and all-new HVAC flex ductwork for improved comfort and efficiency. Inside, the open-concept floor plan centers around a stunning chef's kitchen with custom cabinetry, quartz countertops, a large island, brand-new stainless steel appliances, and a classic subway tile backsplash. Rich hardwood flooring, recessed lighting, updated trim, and beautifully renovated bathrooms complete the home's fresh, modern feel. This is more than a renovation. It's a complete transformation, with every upgrade thoughtfully selected to provide lasting quality, modern style, and everyday comfort.
/u.realgeeks.media/larryourrealtor/Logo_(1).jpg)
Additional Information
- Taxes
- $2,066
- Interior Features
- Bedroom on Main Level, Fireplace, Granite Counters, Kitchen Island, Recessed Lighting
- Appliances
- Dishwasher, Electric Cooking, Electric Water Heater, Microwave, Oven, Refrigerator, Stove, Water Heater
- Heating
- Electric
- Cooling
- Central Air, Electric
- Flooring
- Ceramic Tile, Wood
- Exterior Features
- Deck, Unpaved Driveway
- Roof
- Composition, Shingle
- Elementary School
- Chamberlayne
- Middle School
- Brookland
- High School
- Hermitage
Mortgage Calculator
Listing courtesy of Long & Foster REALTORS.