9323 Edington Drive, North Chesterfield, VA 23237
- $330,000
- 4
- BD
- 2
- BA
- 1,514
- SqFt




- List Price
- $330,000
- MLS#
- CVR-2618921
- Foreclosure
- Yes
- Year Built
- 1985
- Bedrooms
- 4
- Bathrooms
- 2
- Living Area
- 1,514
- Acres
- 0.21
- Region
- 52 - Chesterfield
- Subdivision
- Afton
- Neighborhood
- Afton
Property Description
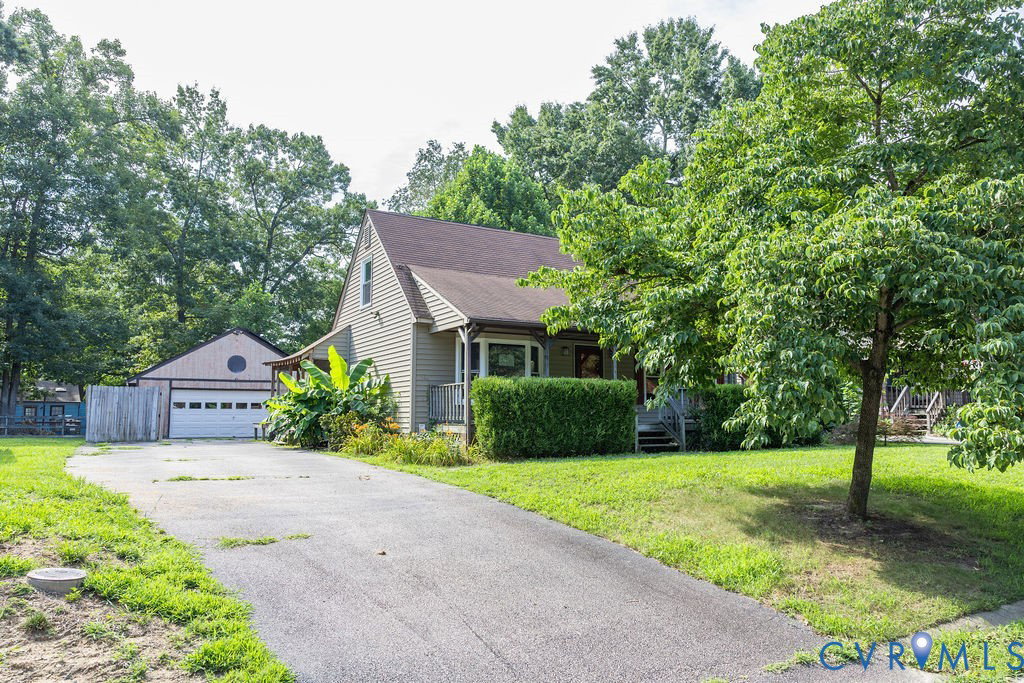
HUD case #544-395902 - (IE Insured w/Escrow) This inviting 4-bedroom, 2-bath home offers 1,512 sq ft of flexible living space with great potential and solid updates already in place, including new vinyl replacement windows. The eat-in kitchen features ceramic tile flooring, a deep stainless sink, tile backsplash, pantry, solid wood cabinets, and a convenient laundry closet with shelving. The bright living room is enhanced by a large bay window, and the versatile family room, complete with a wood-burning brick fireplace, wood stove, and a large closet, can easily serve as a 5th bedroom or home office. A first-floor bedroom and full bath add convenience, while upstairs you’ll find three additional bedrooms and another full bath. LVP flooring runs throughout most of the home for easy maintenance. Exterior highlights include a full front country porch, covered rear deck, paved driveway, partially fenced backyard, and a spacious 24x24 detached garage with electricity, workbench, and cabinetry. Additional storage is provided by both attached and detached sheds, plus a raised garden area ready for planting. Located close to parks, schools, highways, restaurants, shopping, and more. Seller makes no representations or warranties as to property condition. HUD homes are sold AS-IS. Equal Housing Opportunity. Seller may contribute up to 3% of the buyer’s closing cost, upon bid submission.
/u.realgeeks.media/larryourrealtor/Logo_(1).jpg)
Additional Information
- Taxes
- $2,830
- Interior Features
- Bedroom on Main Level, Bay Window, Ceiling Fan(s), Dining Area, Eat-in Kitchen, Fireplace, Laminate Counters, Pantry
- Appliances
- Dishwasher, Electric Water Heater, Refrigerator, Stove
- Heating
- Electric, Heat Pump
- Cooling
- Central Air, Heat Pump
- Flooring
- Ceramic Tile, Vinyl
- Exterior Features
- Deck, Porch, Storage, Shed, Paved Driveway
- Garage Spaces
- 2
- Roof
- Shingle
- Elementary School
- Salem
- Middle School
- Salem
- High School
- Bird
Mortgage Calculator
Listing courtesy of Harris & Assoc, Inc.