617 Ellens Haven Alley, Richmond, VA 23222
- $344,500
- 3
- BD
- 3
- BA
- 1,344
- SqFt




- List Price
- $344,500
- MLS#
- CVR-2531391
- New Construction
- Yes
- Year Built
- 2025
- Stories
- 2
- Bedrooms
- 3
- Bathrooms
- 3
- Baths Half
- 1
- Living Area
- 1,344
- Acres
- 0.11
- Region
- 30 - Richmond
- Subdivision
- Highland Grove
- Neighborhood
- Highland Grove
Property Description
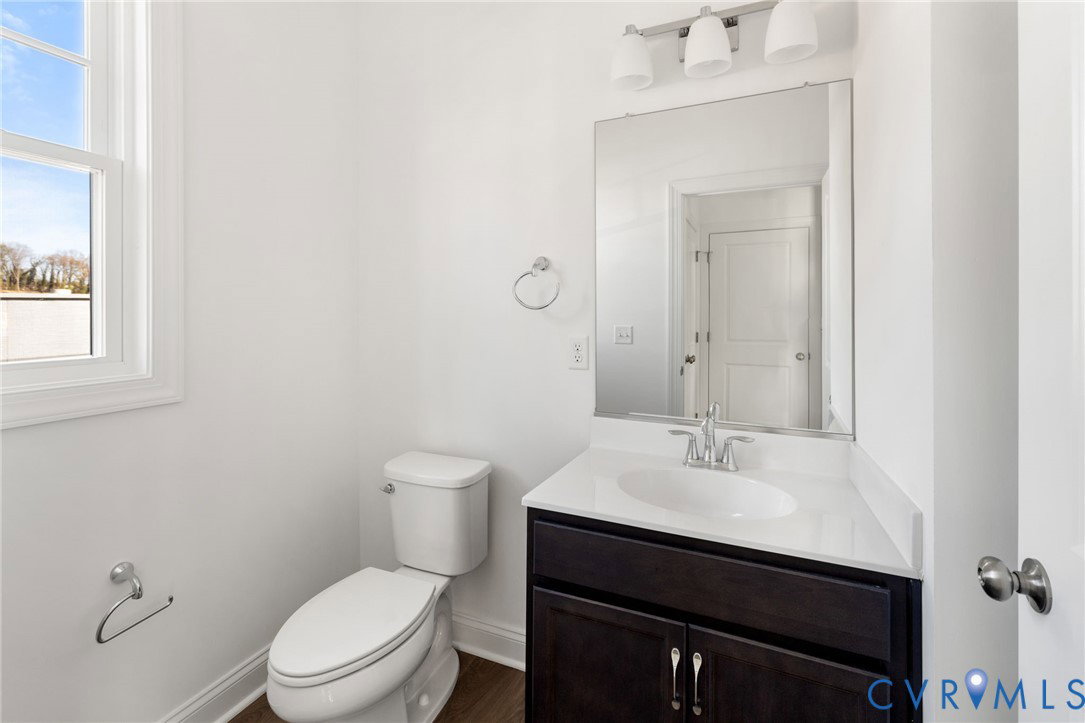
Back on market due to no fault of the Seller! New incentive being offered, see below! Welcome to Richmond's newest subdivision Highland Grove located in the heart of the Highland Park area. This Eagle Construction built home brought to you by Richmond Metropolitan Habitat for Humanity features all of the modern amenities & comforts with thoughtful design & lower maintenance materials. The elegant Elm floorplan with Arts & Crafts Elevation on Lot 42 is a 3-bedroom, 2.5 bath home with 1,344 square feet of beautiful & functional living space. Upon walking in the front door you are greeted with an inviting open floor plan, perfectly suited for modern living, entertaining, & flexible furniture arrangement. The kitchen, open to the large family room, has granite tops, GE stainless steel appliances (smooth top electric range & microwave hood), & subway tile backsplash. Just off the kitchen is a well-appointed powder room. Upstairs features 2 generously sized bedrooms with excellent closet space, a laundry closet, a full hall bath with tile & tub/shower combo, & a large primary suite. The primary suite has a huge walk-in closet & its own full bath with tile floors & shower. Lower maintenance hardi-plank siding & a large covered front porch are a few of the exterior highlights. Paved off-street parking, an attached unfinished storage shed, and sodded lot further accentuate this beautifully crafted home. Located in the heart of Richmond with close access to 64 & 95, all areas of the metro Richmond area are easy to navigate. Don't miss this incredible opportunity to be a part of a flourishing new community where modern comforts & timeless architectural character meet! This home is under construction towards the latter phase of work with a hopeful delivery of early 2026. Final product may differ slightly from plans. Please see information in supplements for Color Palette 12 for more information on finishes etc. SELLER IS OFFERING $5,000 IN CLOSING COST ASSISTANCE TO ANY PURCHASER WHO CAN EITHER CLOSE WITHIN 30 DAYS.
/u.realgeeks.media/larryourrealtor/Logo_(1).jpg)
Additional Information
- Taxes
- $240
- Hoa Fee
- $125
- Interior Features
- Dining Area, Granite Counters, High Speed Internet, Bath in Primary Bedroom, Recessed Lighting, Cable TV, Wired for Data, Walk-In Closet(s)
- Appliances
- Dishwasher, Electric Cooking, Electric Water Heater, Microwave, Range, Refrigerator, Smooth Cooktop, Stove
- Heating
- Electric, Heat Pump
- Cooling
- Heat Pump
- Flooring
- Ceramic Tile, Laminate, Vinyl
- Exterior Features
- Porch, Storage, Shed, Paved Driveway
- Roof
- Asphalt, Shingle
- Elementary School
- Overby-Sheppard
- Middle School
- Henderson
- High School
- John Marshall
Mortgage Calculator
Listing courtesy of Joyner Fine Properties.