11419 Bailey Mountain Trail, Midlothian, VA 23112
- $349,900
- 3
- BD
- 3
- BA
- 1,406
- SqFt






- List Price
- $349,900
- MLS#
- CVR-2618825
- Year Built
- 1995
- Stories
- 2
- Bedrooms
- 3
- Bathrooms
- 3
- Baths Half
- 1
- Living Area
- 1,406
- Acres
- 0.35
- Region
- 54 - Chesterfield
- Subdivision
- Bailey Ridge Estates
- Neighborhood
- Bailey Ridge Estates
Property Description
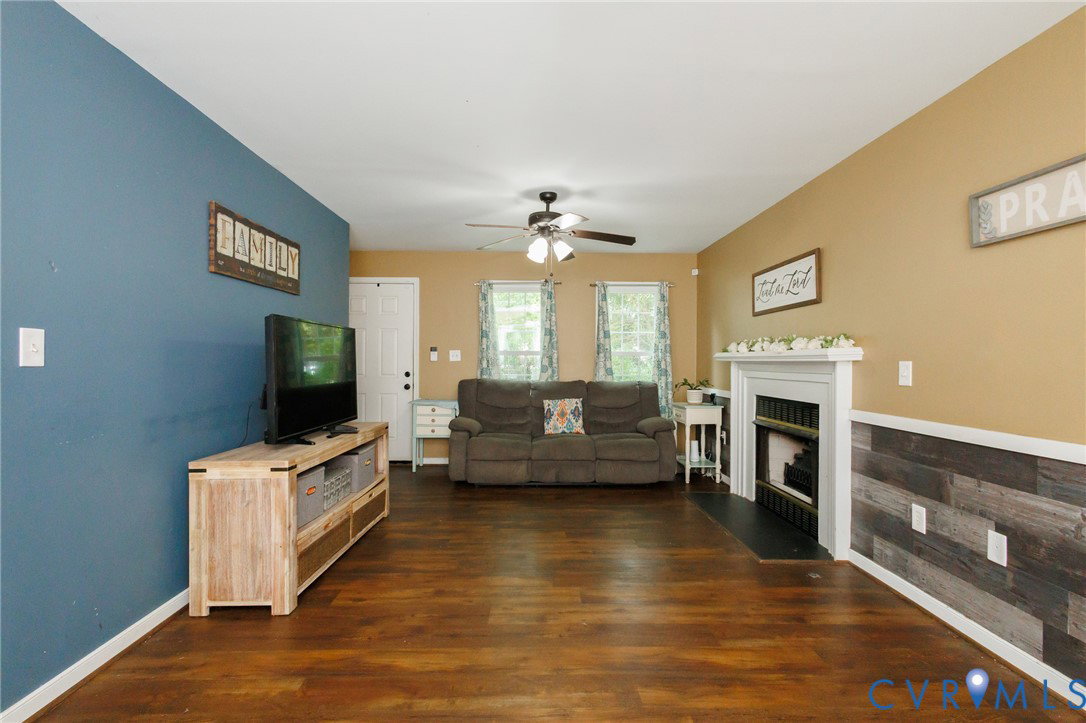
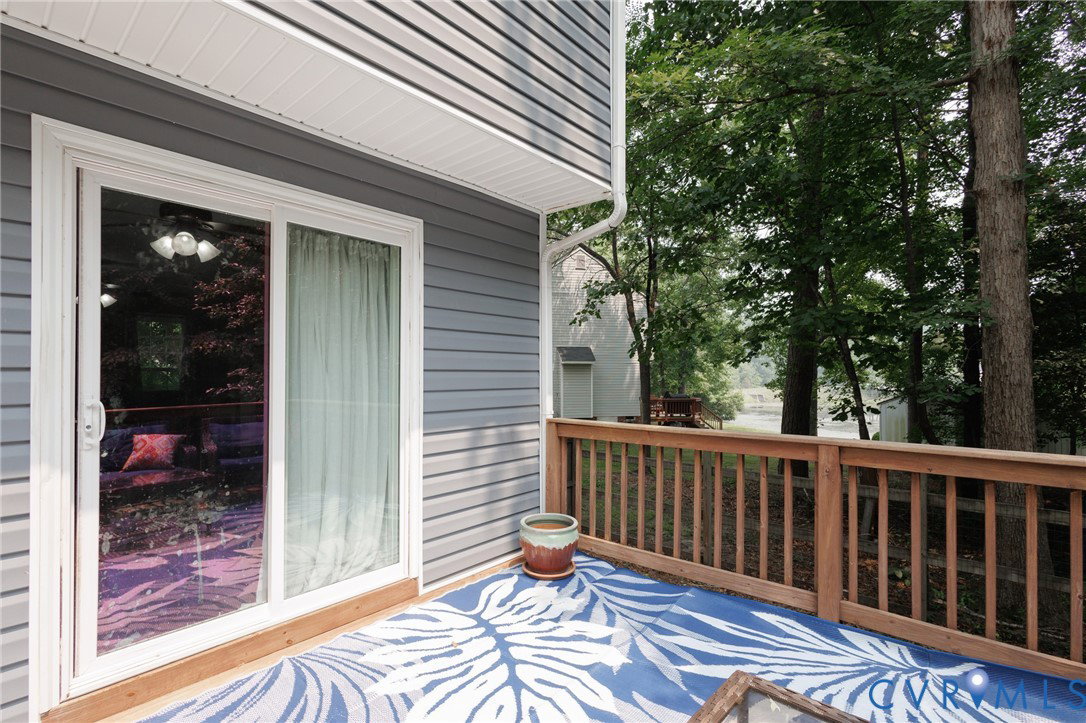
This home has been meticulously updated from top to bottom in 2015 along with continuous high-end improvements ever since. ?Essential big-ticket infrastructure items have all been recently addressed, including a brand-new water heater (2026), a new roof (2022), and a freshly paved asphalt driveway (2022). Inside, the heart of the home features a sun-drenched, cozy living room built for relaxation, which flows effortlessly into a chef-inspired, renovated kitchen fitted with premium granite countertops, soft close cabinetry, a brand-new stainless-steel dishwasher (2025), and a convenient main-floor half bath for guests. ?The second level boasts stylish, brand-new luxury plank flooring throughout (2025), framing three spacious, light-filled bedrooms - The tranquil master suite has a newly redone spacious walk-in closet with wood shelves and industrial pipe for your wardrobe, in addition to a spacious full bathroom with updated modern fixtures. The additional bedrooms share another spacious full bathroom with updated modern fixtures. ?The outdoor living space is equally impressive, showcasing a spacious storage shed (2017) and a partially fenced yard (2021) that keeps the main lawn secure while leaving a tranquil, wooded path leading directly to a private, fish-stocked pond. Located near Hull Street Road and Courthouse Road; close to, nearby shopping, dining, a new sports park, and future water park, along with parks with walking trails, splash pads, dog parks - and easy access to 288, Interstate 95, Powhite Parkway, and Chippenham Parkway. Schedule your private tour today—this Midlothian treasure won't last long!
/u.realgeeks.media/larryourrealtor/Logo_(1).jpg)
Additional Information
- Taxes
- $2,759
- Interior Features
- Breakfast Area, Ceiling Fan(s), Granite Counters, Bath in Primary Bedroom, Recessed Lighting, Cable TV, Walk-In Closet(s)
- Appliances
- Electric Water Heater
- Heating
- Electric, Heat Pump
- Cooling
- Central Air
- Flooring
- Linoleum, Partially Carpeted, Tile
- Exterior Features
- Deck
- Roof
- Composition, Shingle
- Elementary School
- Crenshaw
- Middle School
- Bailey Bridge
- High School
- Manchester
Mortgage Calculator
Listing courtesy of EXP Realty LLC.