3633 Darbytown Court, Henrico, VA 23231
- $359,900
- 3
- BD
- 2
- BA
- 1,698
- SqFt






- List Price
- $359,900
- MLS#
- CVR-2620683
- Year Built
- 1949
- Bedrooms
- 3
- Bathrooms
- 2
- Living Area
- 1,698
- Acres
- 1.61
- Region
- 40 - Henrico
Property Description
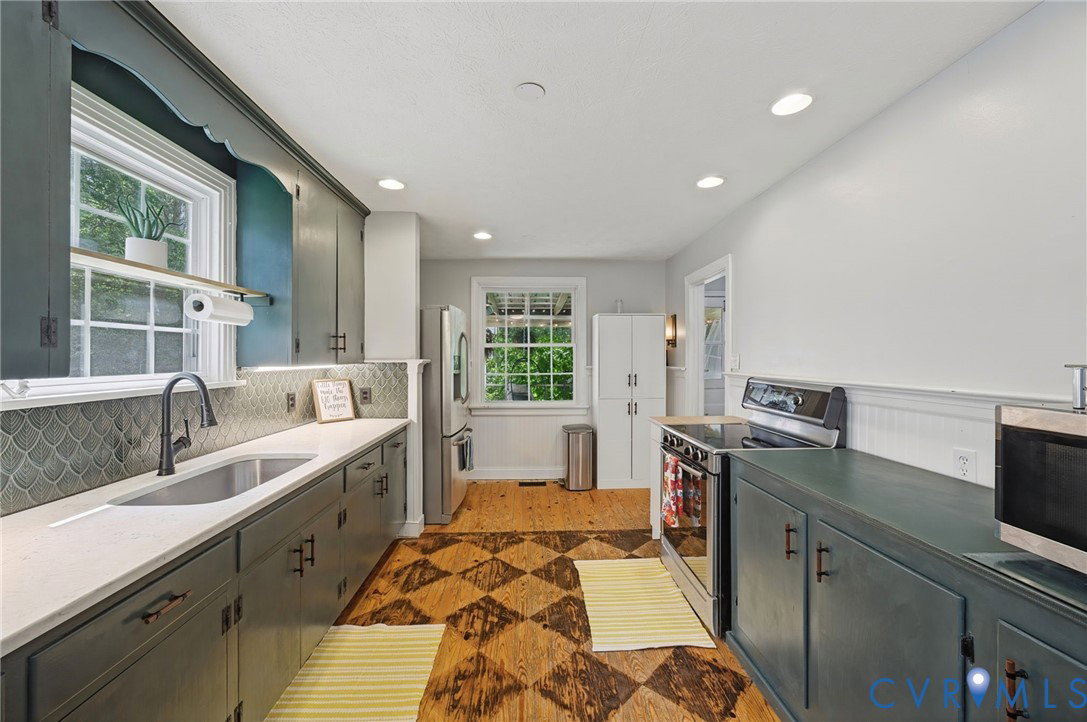
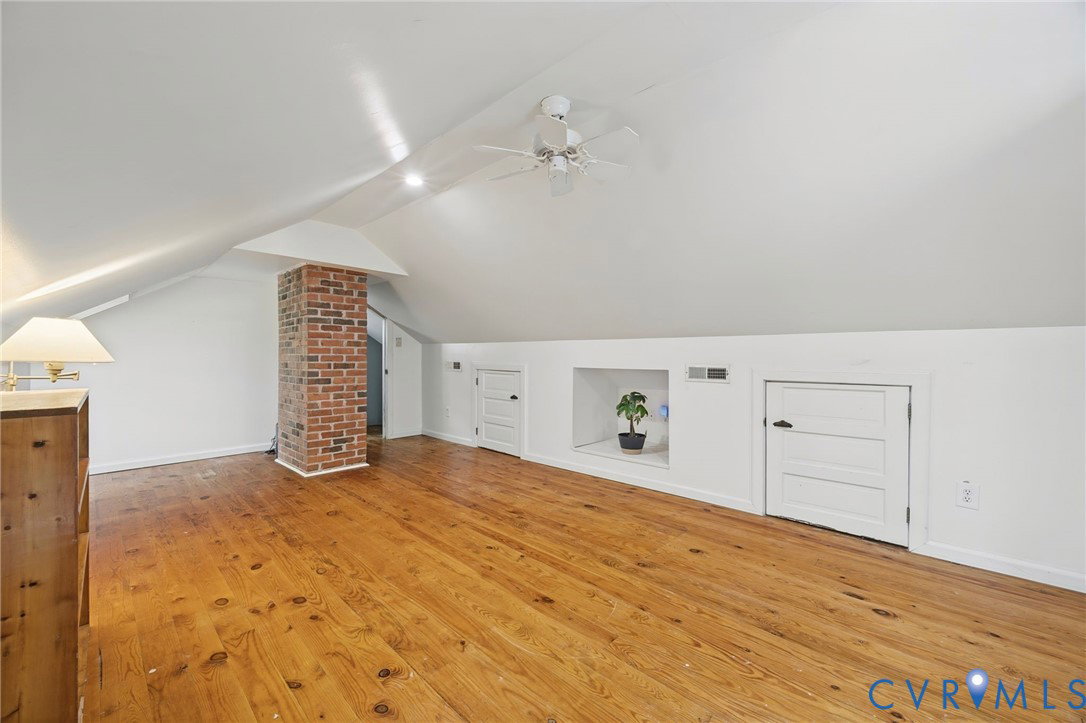
WELCOME HOME to this 1.6 ACRE PRIVATE OASIS in the PERFECT LOCATION where CHARM ABOUNDS in every detail!! Gorgeous, original hardwood floors grace every room! UPDATED OPEN CONCEPT KITCHEN boasting quartz countertops, tile backsplash, farm-style sink and tons of cabinet/counter space! The adjacent 200sqft screened-in porch w/natural exposed beams and metal roof is the perfect Zen space for entertaining or winding down after a long day!! Both bathrooms have been meticulously and tastefully updated incorporating an earthy, modern flair! 2 bedrooms on the 1st level w/an additional 23*16 bedroom on the 2nd level! Recent updates include whole house electrical, plumbing, replacement windows, eco-smart water heater and fresh paint inside and out! Complete w/a 1-car detached garage, a luxury 8*10 chicken coop w/8*20 run and an oversized 2-car detached garage boasting a separate workshop w/wood stove and a finished, heated/cooled studio space above perfect for any hobbyist or an easy convert to a garage apartment! The gated, graded and fully fenced outdoor space is a dream come true w/fruit trees and holistic, native plants thoughtfully incorporated into the mature landscaping, conservation land bordering the front and rear property lines and boasting a covered gazebo-style outdoor space w/a 16*16 stone patio, electricity wood burning stove, and a firepit! THIS IS ONE YOU HAVE TO EXPERIENCE FOR YOURSELF AND TRULY DO NOT WANT TO MISS!!
/u.realgeeks.media/larryourrealtor/Logo_(1).jpg)
Additional Information
- Taxes
- $2,457
- Interior Features
- Beamed Ceilings, Bedroom on Main Level, Ceiling Fan(s), Eat-in Kitchen, Fireplace, Granite Counters, Main Level Primary, Recessed Lighting
- Appliances
- Cooktop, Dryer, Electric Water Heater, Microwave, Oven, Range, Refrigerator, Stove, Washer
- Heating
- Electric, Wood, Wood Stove
- Cooling
- Central Air, Electric
- Flooring
- Ceramic Tile, Wood
- Exterior Features
- Lighting, Porch, Storage, Shed, Unpaved Driveway
- Garage Spaces
- 3
- Roof
- Asphalt, Composition, Shingle
- Elementary School
- Ward
- Middle School
- Rolfe
- High School
- Varina
Mortgage Calculator
Listing courtesy of Dalton Realty.