549 Salem Church Road, Cumberland, VA 23040
- $359,950
- 3
- BD
- 2
- BA
- 1,630
- SqFt




- List Price
- $359,950
- MLS#
- CVR-2619722
- New Construction
- Yes
- Year Built
- 2026
- Stories
- 1
- Bedrooms
- 3
- Bathrooms
- 2
- Living Area
- 1,630
- Acres
- 3.18
- Region
- 67 - Cumberland
Property Description
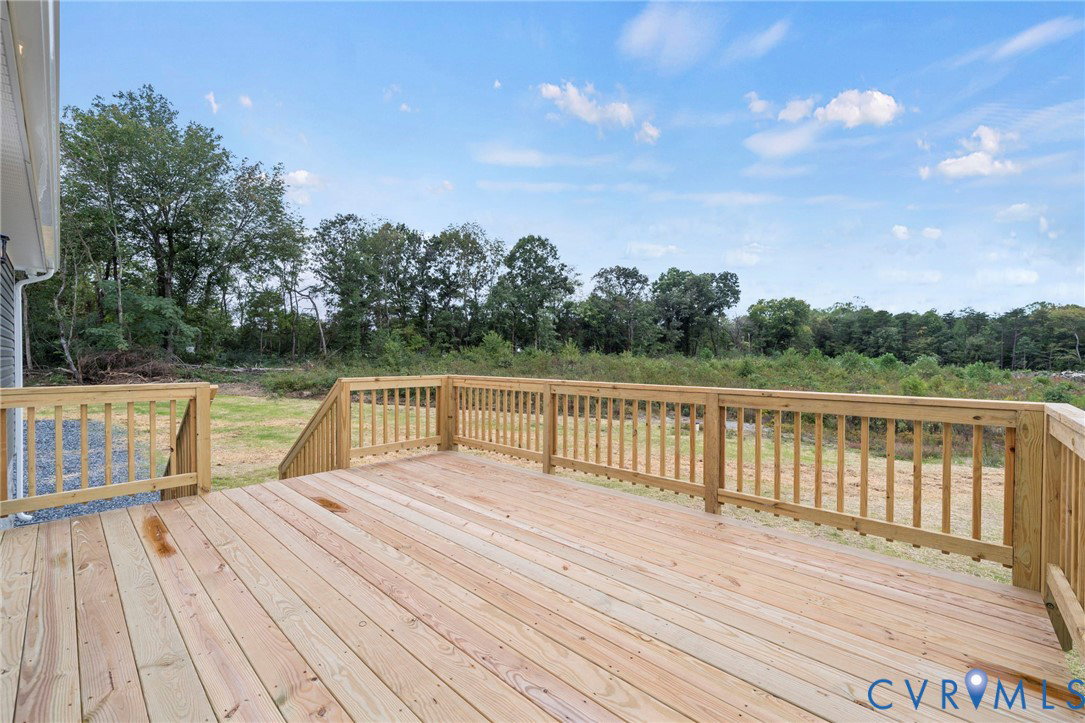
Welcome to 549 Salem Church Road in Cumberland Virginia. This 1630 SF rancher has 3 bedrooms, 2 full baths and offers plenty of space & functionality all situated on 3.178 acre lot. The land surrounding the home is nearly level offering plenty of room for gardening, an animal or two, & detached buildings. The home features beautiful Luxury Vinyl Plank flooring throughout the entire home. As you enter, you'll notice a traditional foyer unlike many of the open floor plans we see today. The home does have open layout that provides a wonderful view of the kitchen and other social areas. Within the kitchen you have a large island, granite countertops, stainless appliances, and plenty of cabinets. Seeking privacy, the builder has designed a well thought out split bedroom floor plan. The 2 spare rooms are nicely tucked away from the primary suite. The primary has a loads of natural light, a large walk in closet, and a beautifully designed private bathroom. Just off the kitchen is a large utility room that provides direct access to the 12'x16' rear deck. Additionally, the home features a lovely front covered front porch, 6’X21’, that is perfect for enjoying the country life. Located only a few miles from Farmville & Cumberland Courthouse make this a convenient location to access all of today's modern conveniences. Estimated completion is Sept/Oct 2026. Interior Photos & Virtual tour are of a recently completed home by the Builder & are for example only. This is a great opportunity to own a spectacular home on a lovely property. Come check it out & we hope you call it HOME!
/u.realgeeks.media/larryourrealtor/Logo_(1).jpg)
Additional Information
- Interior Features
- Bedroom on Main Level, Ceiling Fan(s), Dining Area, Eat-in Kitchen, Granite Counters, Kitchen Island, Bath in Primary Bedroom, Main Level Primary, Recessed Lighting, Walk-In Closet(s)
- Appliances
- Dishwasher, Exhaust Fan, Electric Cooking, Electric Water Heater, Microwave, Stove
- Heating
- Electric, Heat Pump
- Cooling
- Heat Pump
- Flooring
- Vinyl
- Exterior Features
- Deck, Porch, Unpaved Driveway
- Roof
- Shingle
- Elementary School
- Cumberland
- Middle School
- Cumberland
- High School
- Cumberland
Mortgage Calculator
Listing courtesy of Hometown Realty Services Inc.