627 Hazeltine Court, Chesterfield, VA 23236
- $369,900
- 2
- BD
- 3
- BA
- 1,728
- SqFt






- List Price
- $369,900
- MLS#
- CVR-2618992
- Year Built
- 2000
- Stories
- 2
- Bedrooms
- 2
- Bathrooms
- 3
- Baths Half
- 1
- Living Area
- 1,728
- Region
- 62 - Chesterfield
- Subdivision
- Fairways Villas
- Neighborhood
- Fairways Villas
Property Description
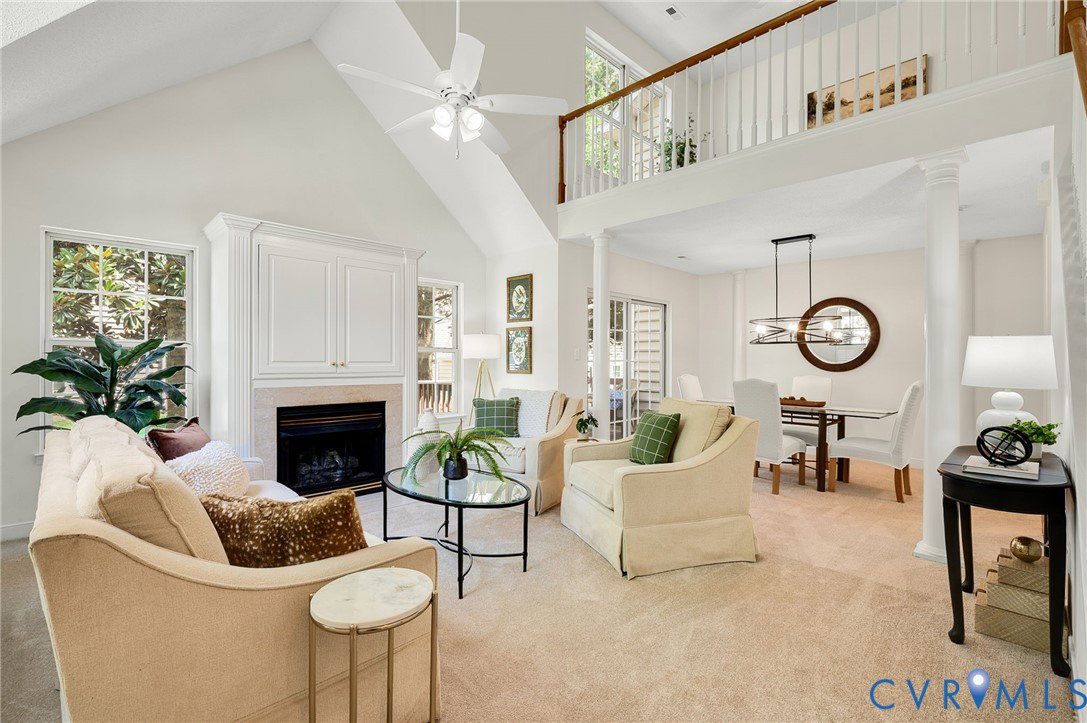
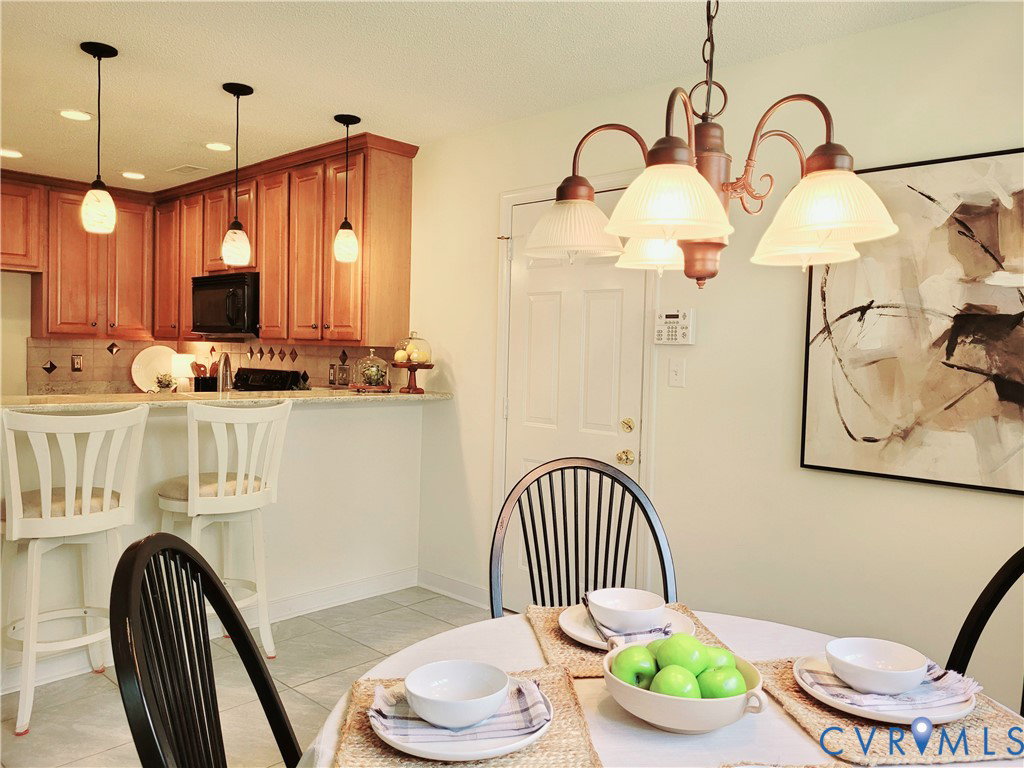
This pretty end unit is flooded with light due to it's many large windows and is tucked in on a quiet private cul-de-sac. New carpet and fresh neutral paint through out leaves you nothing to do but unpack and settle in! The first level is open and bright with a vaulted ceiling in the living area open to the dining room. The dining room opens to a cozy deck just right for relaxing and bird watching. The kitchen is warm and welcoming with beautiful granite, plenty of cabinets and opens to a good sized breakfast area just off the garage. No having to carry your groceries upstairs in this unit! Upstairs you will find a light and airy loft that over looks the living area below that would be perfect for an office, reading nook, play or hobby area. The primary suite is spacious with a huge palladium window, a large walk in closet and a bathroom that has a walk in shower and plenty of counter space. The 2nd bedroom is bright with lots of closet space. Fairways Villas is tucked away just minutes to Walmart, Sam's Club, Wegmans and so much more. Come check out this lovely unit and see for yourselves!
/u.realgeeks.media/larryourrealtor/Logo_(1).jpg)
Additional Information
- Taxes
- $3,016
- Hoa Fee
- $275
- Interior Features
- Breakfast Area, Cathedral Ceiling(s), High Ceilings
- Appliances
- Gas Water Heater
- Heating
- Forced Air, Natural Gas
- Cooling
- Central Air
- Flooring
- Partially Carpeted, Tile, Wood
- Exterior Features
- Deck
- Garage Spaces
- 1
- Roof
- Composition
- Elementary School
- Gordon
- Middle School
- Midlothian
- High School
- Monacan
Mortgage Calculator
Listing courtesy of Long & Foster REALTORS.