8201 Hungary Road, Glen Allen, VA 23060
- $369,950
- 3
- BD
- 3
- BA
- 1,479
- SqFt




- List Price
- $369,950
- MLS#
- CVR-2620691
- Year Built
- 1948
- Bedrooms
- 3
- Bathrooms
- 3
- Baths Half
- 1
- Living Area
- 1,479
- Acres
- 0.25
- Region
- 34 - Henrico
- Subdivision
- Laurel Heights
- Neighborhood
- Laurel Heights
Property Description
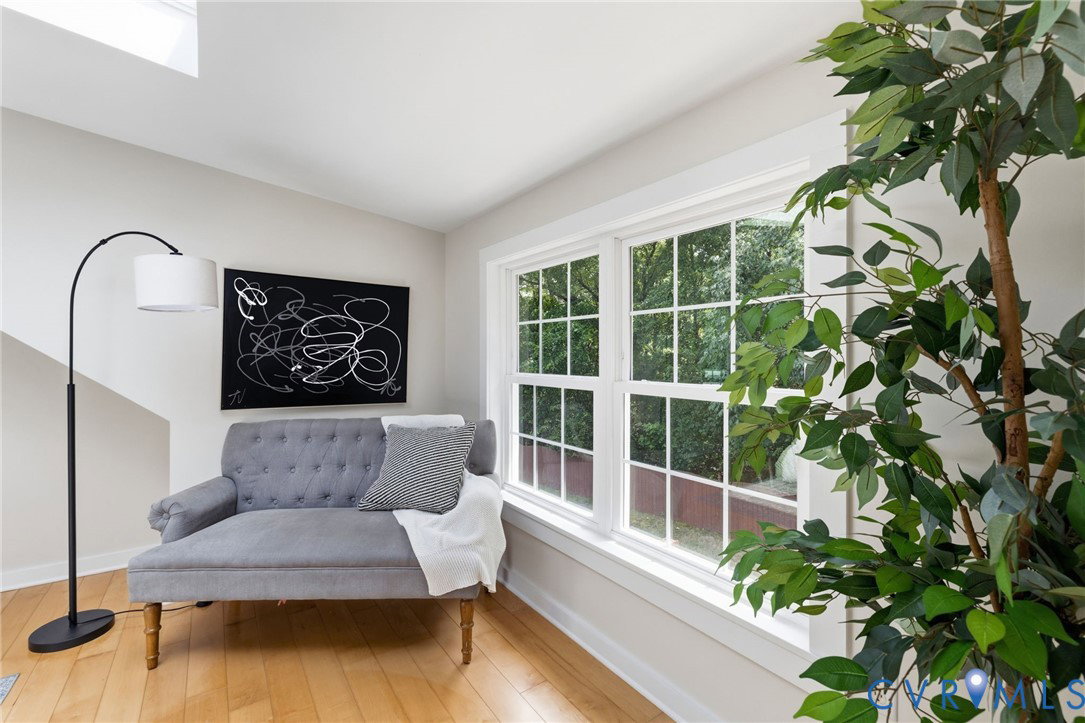
Thoughtfully renovated from top to bottom, 8201 Hungary Road offers fresh, modern living in an exceptionally convenient Glen Allen location. An inviting front porch welcomes you inside, where fresh paint, recessed lighting, and brand-new LVP flooring on the first floor create a bright, updated feel throughout. The light filled living room makes an immediate impression with vaulted ceilings, skylights, and a cozy fireplace, offering a warm and open space for everyday living or entertaining. The beautifully updated kitchen features custom cabinetry, new stainless steel appliances, and stylish finishes designed for both function and comfort. Major improvements add even more peace of mind, including a new HVAC system and new water heater. Outside, enjoy a refreshed exterior with a painted fence and a new gravel driveway, adding both curb appeal and convenience. Upstairs, the spacious primary suite feels like a private retreat, complete with a walk-in closet and a spa-inspired en suite bath. Outside, enjoy a generous rear deck, a detached garage, and a newly added circular driveway offering added convenience and curb appeal. Centrally located near shopping, dining, major roadways, and everything Glen Allen has to offer, this fully renovated home is ready to impress. Move-in ready with modern updates throughout, this Glen Allen home is a must-see!
/u.realgeeks.media/larryourrealtor/Logo_(1).jpg)
Additional Information
- Taxes
- $3,144
- Interior Features
- Bedroom on Main Level, Breakfast Area, Cathedral Ceiling(s), Double Vanity, Eat-in Kitchen, Fireplace, Granite Counters, High Ceilings, Bath in Primary Bedroom, Recessed Lighting
- Appliances
- Dryer, Dishwasher, Electric Cooking, Disposal, Microwave, Oven, Refrigerator, Smooth Cooktop, Stove, Washer
- Heating
- Electric, Heat Pump
- Cooling
- Central Air
- Flooring
- Tile, Vinyl
- Exterior Features
- Deck, Porch, Unpaved Driveway
- Garage Spaces
- 1
- Roof
- Composition, Shingle
- Elementary School
- Dumbarton
- Middle School
- Brookland
- High School
- Hermitage
Mortgage Calculator
Listing courtesy of Long & Foster REALTORS.