83 Albertson Court, Ruther Glen, VA 22546
- $369,999
- 4
- BD
- 3
- BA
- 1,947
- SqFt




- List Price
- $369,999
- MLS#
- CVR-2618066
- Year Built
- 2005
- Stories
- 2
- Bedrooms
- 4
- Bathrooms
- 3
- Baths Half
- 1
- Living Area
- 1,947
- Acres
- 0.46
- Region
- 45 - Caroline
- Subdivision
- Lake Land Or
- Neighborhood
- Lake Land Or
Property Description
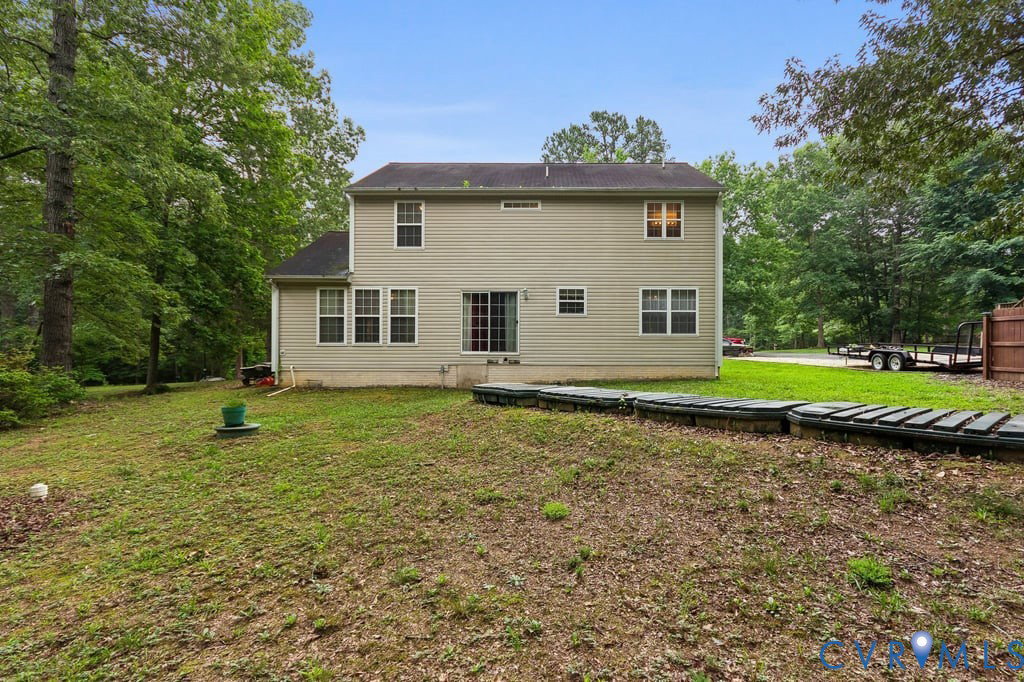
Welcome home to this beautifully maintained four bedroom two bath home nestled on nearly half an acre in the sought after Lake Landor community! Offering approximately 1947 sqare feet of comfortable living space, this home features and inviting open floor plan designed for both everyday living and entertaining. The spacious living room welcomes you with a cozy fireplace, creating the perfect gathering space for family and friends. The adjoining dining room flows seamlessly into the kitchen, offering plenty of cabinet and countertop space for meal preparation and entertaining. The thoughtfully designed split bedroom floor plan provides privacy for the spacious primary suite, complete with a private bath with a dual sink and generous closet space. Two additional bedrooms and a full bath offer flexibility for family, guest, or a home office. Step outside to enjoy the expensive backyard, offering endless possibilities for outdoor entertaining, gardening, or simply relaxing in your own private retreat. An attached two car garage provides convenience and additional storage. Located in the amenity field, Lake Land’or community, residents enjoy access to lakes, beaches, swimming pools, playgrounds, tennis courts, clubhouse, facilities, and more while remaining just minutes from I-95 for an easy commute to Richmond Fredericksburg or Northern Virginia. Don’t miss this wonderful opportunity to own a move-in ready home that combines comfort, convenience, and community living!
/u.realgeeks.media/larryourrealtor/Logo_(1).jpg)
Additional Information
- Taxes
- $2,093
- Hoa Fee
- $83
- Appliances
- Dryer, Dishwasher, Electric Cooking, Electric Water Heater, Ice Maker, Microwave, Oven, Refrigerator, Stove, Washer
- Heating
- Electric, Heat Pump
- Cooling
- Central Air
- Flooring
- Linoleum, Partially Carpeted, Vinyl, Wood
- Exterior Features
- Unpaved Driveway
- Garage Spaces
- 2
- Roof
- Composition
- Elementary School
- Lewis & Clark
- Middle School
- Caroline
- High School
- Caroline
Mortgage Calculator
Listing courtesy of B Allen Realty.