7281 Cornfield Court, Mechanicsville, VA 23111
- $375,000
- 4
- BD
- 3
- BA
- 2,610
- SqFt



- List Price
- $375,000
- MLS#
- CVR-2617296
- Year Built
- 1979
- Stories
- 2
- Bedrooms
- 4
- Bathrooms
- 3
- Baths Half
- 1
- Living Area
- 2,610
- Acres
- 0.46
- Region
- 44 - Hanover
- Subdivision
- Walnut Grove
- Neighborhood
- Walnut Grove
Property Description
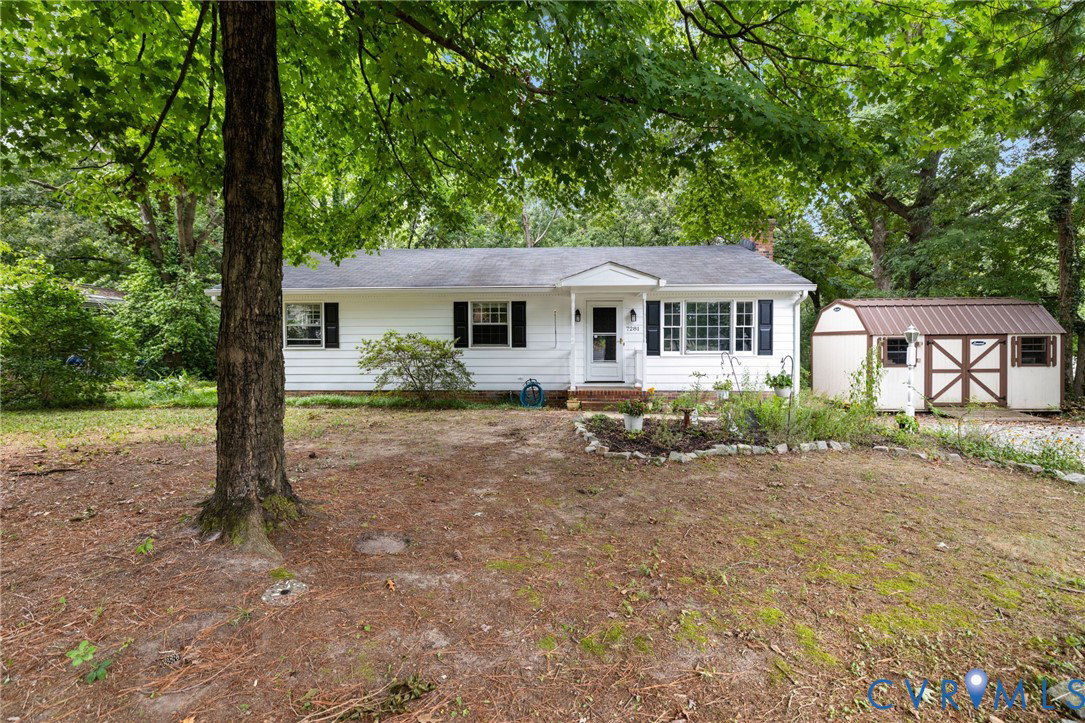
Welcome home to 7281 Cornfield Court! This charming 4-bedroom, 2.5-bath ranch in desirable Walnut Grove offers the perfect blend of classic character and comfort—move-in ready and waiting for you. The main Level welcomes you with original hardwood floors and a sun-filled living room that sets a warm, inviting tone. The spacious eat-in kitchen is a highlight, featuring ample cabinetry, charming decorative details, and a generous bay window framing views of your expansive, fully fenced backyard (complete with two storage sheds for all your needs). The main level includes three well-sized bedrooms, with the primary suite offering a private half bath. A recently renovated full hall bath serves the secondary bedrooms. Downstairs, a comfortable fourth bedroom with excellent closet space, a third fully renovated bathroom, dedicated laundry room, and a versatile flex space/kitchenette round out the layout—plus a recreation room with wonderful potential! The lower level has as seperate entrance to the apartment space and could be used as an income generator or multi-generational living. Just minutes from Hanover Square, Brandy Hill Plaza, and Mechanicsville Turnpike shopping and dining. Downtown Richmond is just 20 minutes away, with easy access to I-295, I-64, and Route 360—convenience at every turn! This well-maintained home features a newer roof (installed ~3 years ago), HVAC replaced in 2019, and water heater installed in 2021. Schedule your showing today and discover the perfect place to call home!
/u.realgeeks.media/larryourrealtor/Logo_(1).jpg)
Additional Information
- Taxes
- $2,753
- Interior Features
- Ceiling Fan(s), Eat-in Kitchen, Fireplace, Laminate Counters, Main Level Primary, Multiple Primary Suites, Pantry
- Appliances
- Dryer, Dishwasher, Electric Cooking, Oven, Refrigerator, Smooth Cooktop, Washer
- Heating
- Baseboard, Electric, Heat Pump
- Cooling
- Central Air, Attic Fan
- Flooring
- Concrete, Linoleum, Wood
- Exterior Features
- Storage, Shed, Unpaved Driveway
- Roof
- Asphalt, Shingle
- Elementary School
- Laurel Meadow
- Middle School
- Bell Creek Middle
- High School
- Mechanicsville
Mortgage Calculator
Listing courtesy of River Fox Realty.