2207 3rd Avenue, Richmond, VA 23222
- $384,900
- 3
- BD
- 2
- BA
- 1,828
- SqFt








- List Price
- $384,900
- MLS#
- CVR-2610596
- Year Built
- 1925
- Stories
- 2
- Bedrooms
- 3
- Bathrooms
- 2
- Living Area
- 1,828
- Acres
- 0.10
- Region
- 30 - Richmond
- Subdivision
- Chestnut Hills
- Neighborhood
- Chestnut Hills
Property Description
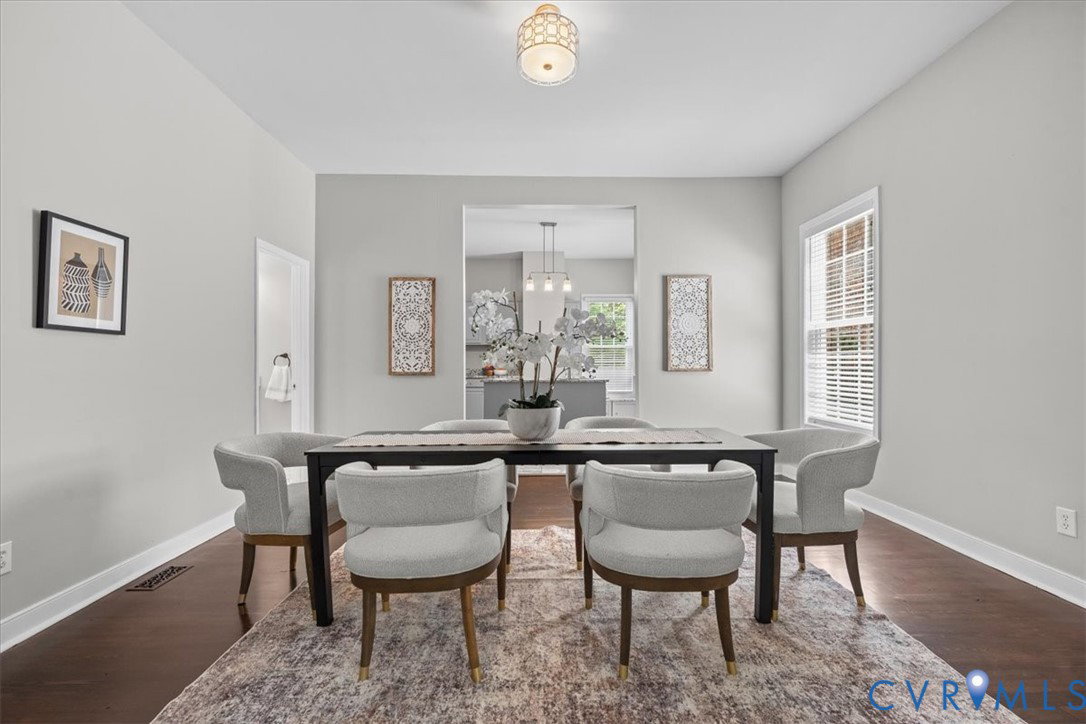
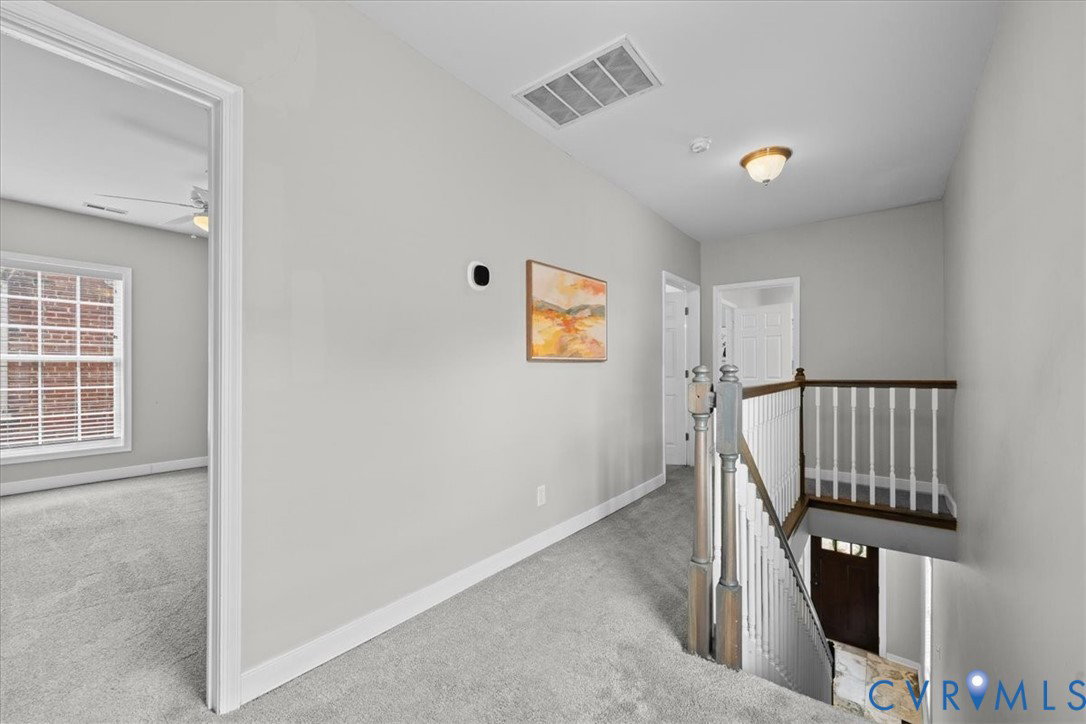
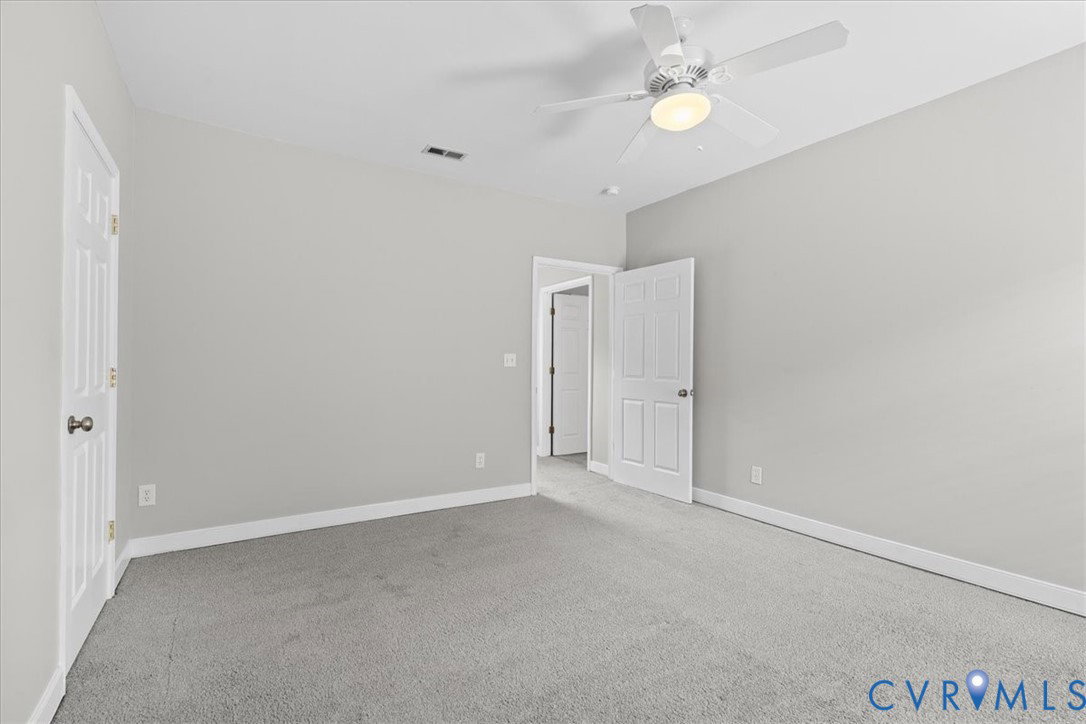
Welcome to 2207 3rd Avenue! This 3-bedroom, 2-bath home, located in charming Chestnut Hills, offers 1,828 square feet of updated living space. Renovated in 2022, the property features a huge, inviting front porch, a dual-zoned HVAC system, a newer roof, newer windows, a newer water heater, and a crawl space with newer insulation for added efficiency, refinished original hardwood floors, and updated light fixtures throughout the entire main level. The two full bathrooms were completely redone from top to bottom with tiled showers, new flooring, vanities, toilets, and modern lighting. Kitchen updates include granite countertops, a deep sink, and stainless steel appliances, creating a bright and functional space for cooking and entertaining. Upstairs are three generously sized bedrooms and the second of the two full baths. This move-in-ready home offers the perfect balance of convenience and tranquility. Enjoy mature trees, sidewalks, and streetlights throughout the neighborhood, all while being mere minutes from downtown and Brookland Park and all the restaurants, shops, and entertainment they offer without the hustle and bustle. It’s perfect for first-time homebuyers or those looking to right-size with just the right amount of elbow room without sacrificing comfort or style. Don't miss the opportunity to call this home your own in this charming, historic neighborhood!
/u.realgeeks.media/larryourrealtor/Logo_(1).jpg)
Additional Information
- Taxes
- $4,116
- Interior Features
- Balcony, Ceiling Fan(s), Dining Area, Separate/Formal Dining Room, Double Vanity, Granite Counters, High Ceilings
- Appliances
- Dryer, Dishwasher, Electric Water Heater, Microwave, Oven, Refrigerator, Smooth Cooktop, Stove, Washer
- Heating
- Electric, Heat Pump
- Cooling
- Central Air, Heat Pump
- Flooring
- Carpet, Ceramic Tile, Wood
- Exterior Features
- Deck, Porch
- Roof
- Shingle
- Elementary School
- Overby-Sheppard
- Middle School
- Henderson
- High School
- John Marshall
Mortgage Calculator
Listing courtesy of Nest Realty Group.