3300 Woodsong Drive, Midlothian, VA 23112
- $385,000
- 3
- BD
- 2
- BA
- 1,482
- SqFt






- List Price
- $385,000
- MLS#
- CVR-2620264
- Year Built
- 1977
- Stories
- 1
- Bedrooms
- 3
- Bathrooms
- 2
- Living Area
- 1,482
- Acres
- 0.32
- Region
- 62 - Chesterfield
- Subdivision
- Genito Forest
- Neighborhood
- Genito Forest
Property Description
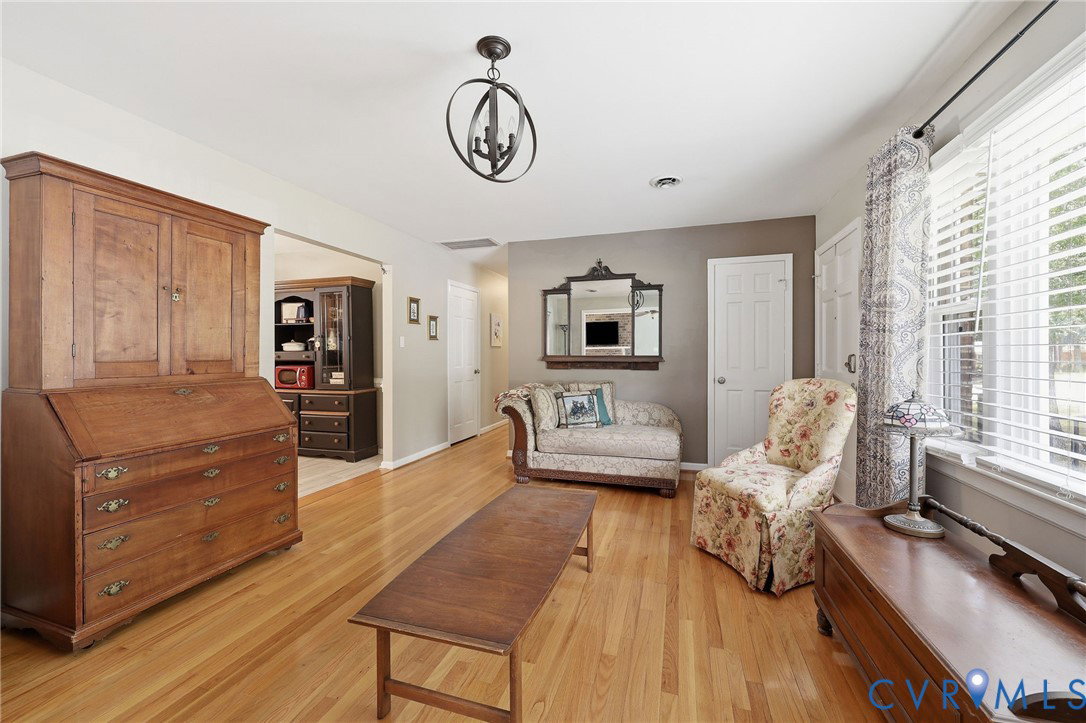
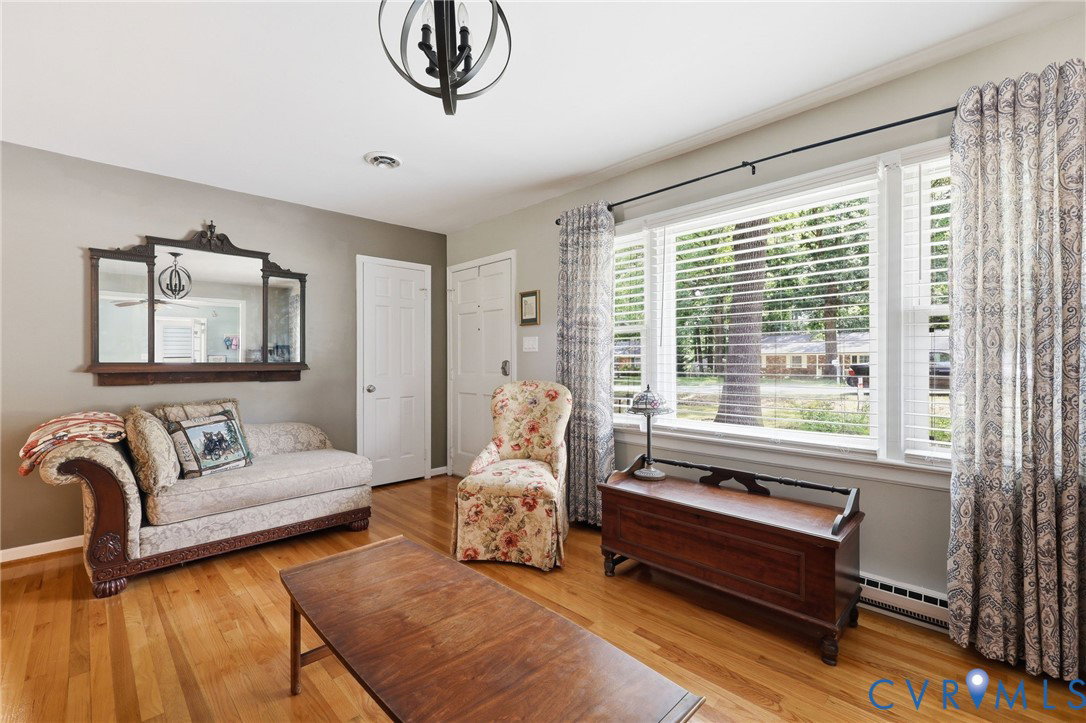
Ready to meet your match? It has arrived in this picture perfect all brick ranch with stunning updates! Welcome family and friends into your sun filled living room and showcase all beautiful finishes throughout including hardwood floors, granite kitchen counters, tile floors in the kitchen, laundry and bathrooms, and magazine worthy bath renovations. The kitchen features a newer stainless smooth top stove, newer stainless dishwasher, gorgeous tile backsplash, plank style tile flooring and newer light fixtures. The laundry room offers extensive storage space and the same plank style tile flooring. The cozy family room is accented by wood floors, raised brick hearth fireplace, painted paneling, side entry door and a newer sliding glass door. All three bedrooms feature pristine hardwood floors and double door closets. Not to be forgotten - an oversized two car garage, dimensional roof, vinyl windows, massive rear deck, paved driveway and newer hot water heater! Enjoy the convenient Midlothian location with easy access to shopping, dining and interstates. This is it!
/u.realgeeks.media/larryourrealtor/Logo_(1).jpg)
Additional Information
- Taxes
- $3,252
- Interior Features
- Bedroom on Main Level, Ceiling Fan(s), Dining Area, Eat-in Kitchen, Fireplace, Granite Counters, Pantry, Cable TV
- Appliances
- Dryer, Dishwasher, Electric Cooking, Electric Water Heater, Disposal, Microwave, Oven, Refrigerator, Stove, Washer
- Heating
- Electric, Heat Pump
- Cooling
- Central Air
- Flooring
- Wood
- Exterior Features
- Deck, Paved Driveway
- Garage Spaces
- 2
- Roof
- Composition
- Elementary School
- Evergreen
- Middle School
- Swift Creek
- High School
- Clover Hill
Mortgage Calculator
Listing courtesy of RE/MAX Commonwealth.