38 E Jefferson Avenue, Warsaw, VA 22572
- $389,900
- 3
- BD
- 2
- BA
- 1,400
- SqFt




- List Price
- $389,900
- MLS#
- CVR-2619374
- Year Built
- 2024
- Bedrooms
- 3
- Bathrooms
- 2
- Living Area
- 1,400
- Acres
- 0.40
- Region
- 104 - Richmond County
- Subdivision
- Warsaw
- Neighborhood
- Warsaw
Property Description
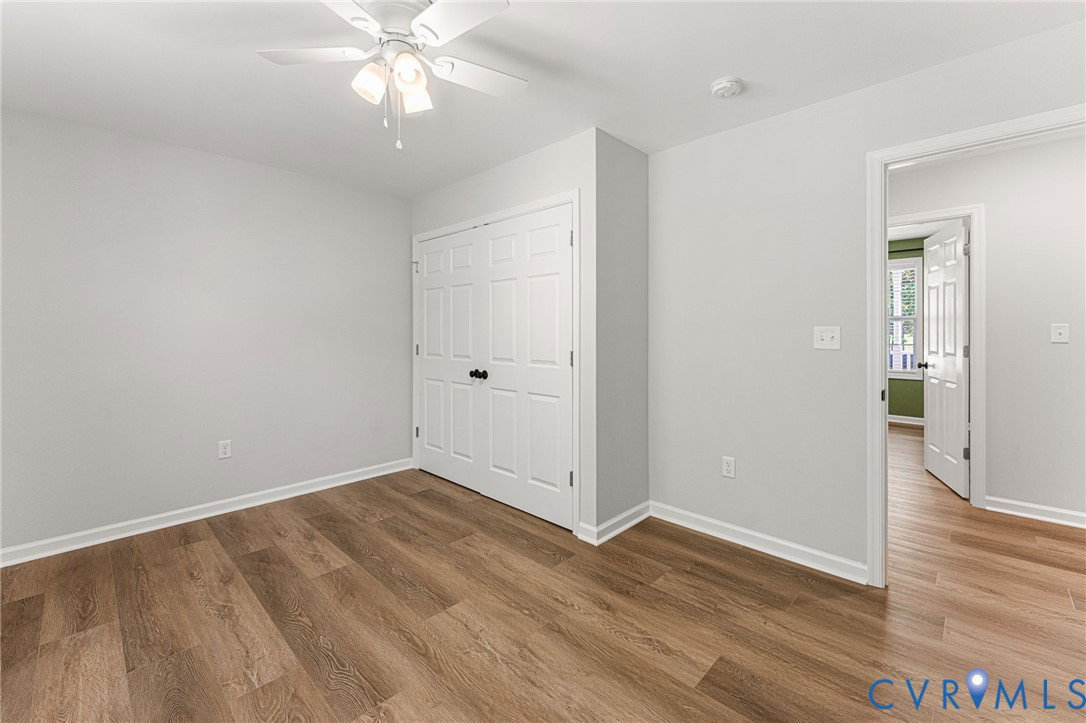
Welcome home to this beautifully crafted ranch style home built in 2024 in the heart of the Town of Warsaw! Offering 1,365 square feet of living space, this 3-bedroom, 2-bath home features a full unfinished basement with both interior and exterior access, providing endless possibilities for additional living space, a workshop, home gym, or ample storage. Step outside to enjoy the 48-foot covered front porch, ideal for relaxing with your morning coffee, or unwind on the spacious 10' x 16' rear deck overlooking the fully fenced backyard, a great space for pets, gardening, or hosting family and friends. Inside, you'll find an open-concept floor plan with durable luxury vinyl plank flooring throughout the main living areas, tile flooring in the bathrooms, and quality finishes throughout. The kitchen features granite countertops, stainless steel appliances, and a large center island ideal for meal prep, dining, and entertaining. Conveniently located in the Town of Warsaw, this home offers the perfect combination of modern comfort and small-town charm. Enjoy being just minutes from shopping, restaurants, schools, healthcare, and other everyday amenities while still having the space and privacy to feel right at home. You won't want to miss the opportunity to make it yours, schedule your private showing today!
/u.realgeeks.media/larryourrealtor/Logo_(1).jpg)
Additional Information
- Taxes
- $1,789
- Interior Features
- Bedroom on Main Level, Ceiling Fan(s), Dining Area, Eat-in Kitchen, Granite Counters, High Speed Internet, Bath in Primary Bedroom, Wired for Data
- Appliances
- Dryer, Dishwasher, Electric Water Heater, Microwave, Oven, Refrigerator, Washer
- Heating
- Electric, Heat Pump
- Cooling
- Central Air, Electric
- Flooring
- Ceramic Tile, Laminate
- Exterior Features
- Deck, Porch, Paved Driveway
- Roof
- Composition, Shingle
- Elementary School
- Richmond County
- Middle School
- Richmond County
- High School
- Rappahannock
Mortgage Calculator
Listing courtesy of Hometown Realty.