2912 Appleford Drive, Chester, VA 23831
- $389,000
- 4
- BD
- 3
- BA
- 2,215
- SqFt




- List Price
- $389,000
- MLS#
- CVR-2620625
- Year Built
- 1996
- Stories
- 2
- Bedrooms
- 4
- Bathrooms
- 3
- Baths Half
- 1
- Living Area
- 2,215
- Acres
- 0.30
- Region
- 52 - Chesterfield
- Subdivision
- Appleford
- Neighborhood
- Appleford
Property Description
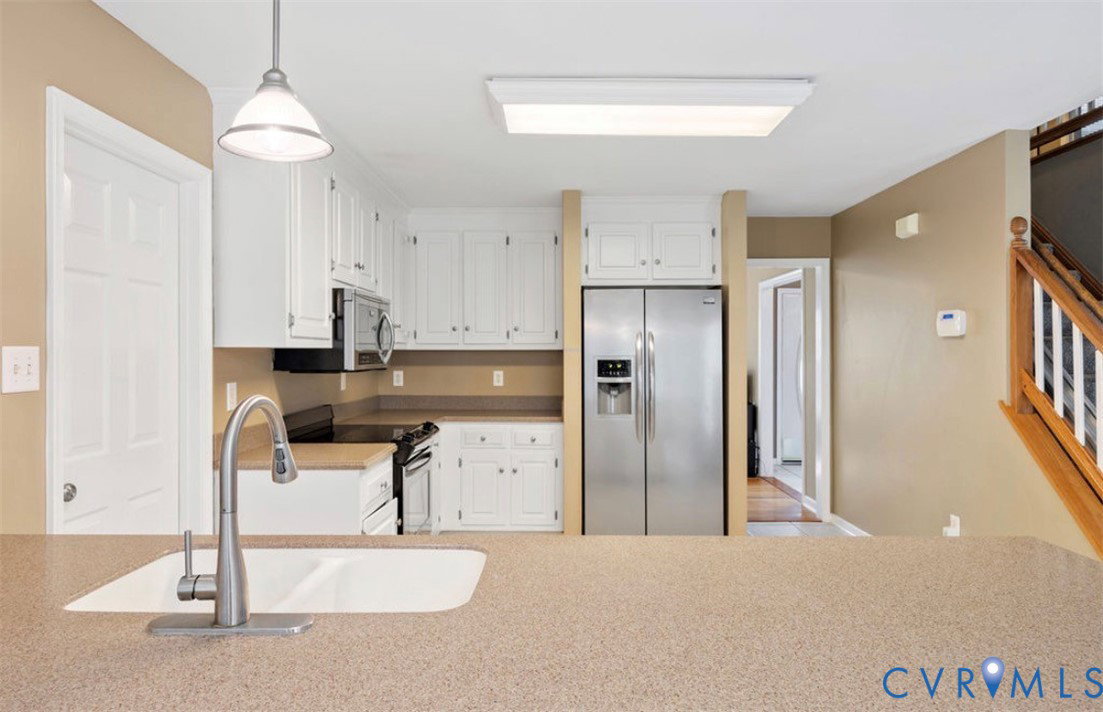
Come make this Chester home your very own. Enjoy the beautiful Longmeadow neighborhood from the front porch of this precious home that sits in a cul-de-sac. Walk into the front door into a very spacious family room with two ceilings fans. The dining room/office are to the right or continue into a very large open kitchen featuring a breakfast nook, breakfast bar and stainless steal appliances. There is plenty of storage for all those kitchen items. Through the kitchen sits the utility room and half bath. There is also an additional door for enter into the utility room to kick off those dirty shoes or lug in those grociers for easy convenience. Don’t forget to check out that two car garage before heading upstairs. Four bedrooms can be found upstairs on the second floor. The primary host a full bath and walk in closet, while the bonus room or fourth bedroom over the garage host space ready to finish a third bathroom option. Before leaving the home enjoy a walk around this beautiful home with pavers that surround the home and lead to a patio perfect to enjoy family get to together. Come make an offer and move in before school starts.
/u.realgeeks.media/larryourrealtor/Logo_(1).jpg)
Additional Information
- Taxes
- $3,315
- Hoa Fee
- $450
- Interior Features
- Dining Area, Eat-in Kitchen
- Appliances
- Dishwasher, Electric Cooking, Gas Water Heater, Microwave, Refrigerator
- Heating
- Electric, Forced Air, Natural Gas, Zoned
- Cooling
- Central Air
- Flooring
- Partially Carpeted, Tile, Vinyl, Wood
- Exterior Features
- Porch, Paved Driveway
- Garage Spaces
- 2
- Roof
- Composition
- Elementary School
- Wells
- Middle School
- Carver
- High School
- Thomas Dale
Mortgage Calculator
Listing courtesy of Property Consultants, Inc.