6929 Woodrow Terrace, Richmond, VA 23228
- $390,000
- 2
- BD
- 2
- BA
- 1,414
- SqFt




- List Price
- $390,000
- MLS#
- CVR-2617753
- Year Built
- 1937
- Bedrooms
- 2
- Bathrooms
- 2
- Baths Half
- 1
- Living Area
- 1,414
- Acres
- 0.21
- Region
- 32 - Henrico
- Subdivision
- Acreage
- Neighborhood
- Acreage
Property Description
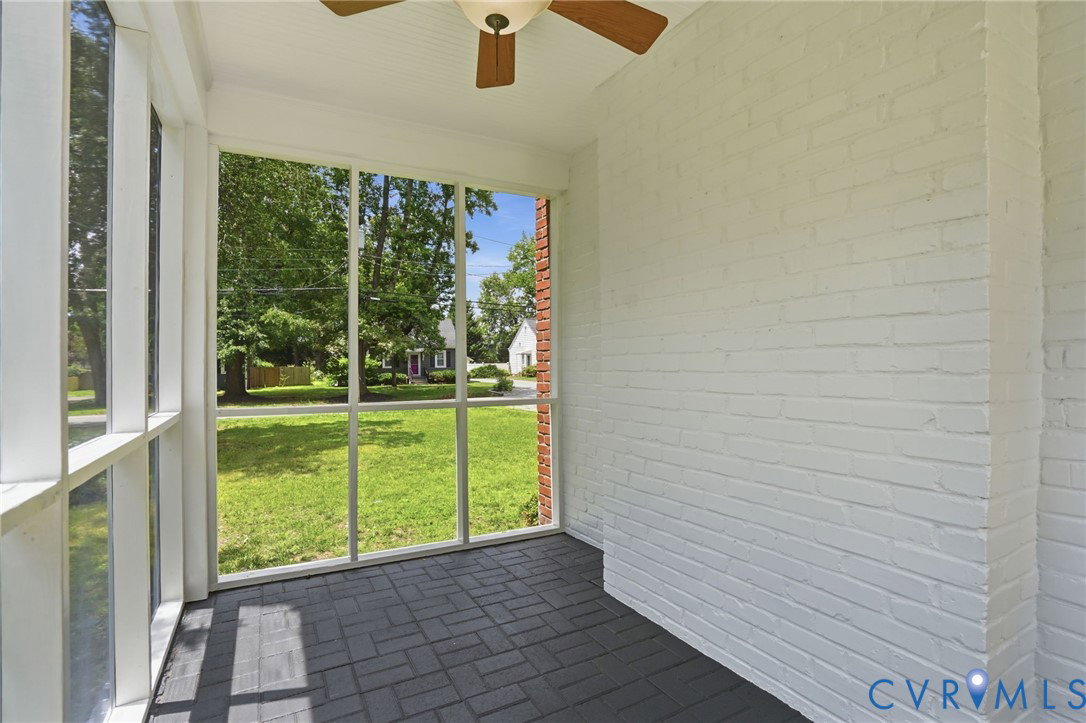
JUST LISTED & MOVE-IN READY! Welcome to 6929 Woodrow Terrace, a 2-bedroom, 1.5-bathroom sanctuary delivering 1,414 usable square feet of expertly renovated living space with NO HOA. Situated just a 3-minute drive or 15-minute stroll from the renowned Lewis Ginter Botanical Gardens, this property is a masterclass in modern design and 1937's charm. Step inside to a 2026 complete top-to-bottom renovation. The layout is illuminated by brilliant LED lighting throughout, showcasing upgraded high-efficiency windows and premium quartz countertops, tiled backsplash, modern grey flooring tile, anchoring a chef-ready kitchen. Both bathrooms have been meticulously redesigned with the precise high-end finishes and sleek lighting today’s buyers demand. The main living space features a cozy wood-burning fireplace, complete with a mounted TV that conveys. BRING YOUR VISION: One of the most powerful features of this home is the massive, unfinished upper level. Featuring 3 existing windows, this bright space is a true blank canvas. Owners of identical floorplans in the area have successfully finished this level to add 2 additional bedrooms and a full bathroom that also features a quartz counter, modern lighting and hardware. Whether you finish it immediately for instant equity or save it for future expansion, the potential is unmatched. The main level transitions seamlessly to an outdoor entertainment paradise. Sip summer lemonade under the ceiling fan of your private screened-in porch, or host gatherings on the expansive, stone-paved rear parking area that is perfect for parties and gatherings. A detached garage stands ready to become the ultimate man-cave, she-shed, or hobby studio with modern exterior lighting. Perfect for a first-time homebuyer, someone seeking one-level living with room to grow, or a botanical garden enthusiast looking for a turnkey asset. Fully move-in and party-ready for your summer festivities! Welcome home!
/u.realgeeks.media/larryourrealtor/Logo_(1).jpg)
Additional Information
- Taxes
- $2,408
- Interior Features
- Bedroom on Main Level, Ceiling Fan(s), Fireplace, Granite Counters, High Speed Internet, Recessed Lighting, Wired for Data, Walk-In Closet(s)
- Appliances
- Dryer, Dishwasher, Electric Cooking, Gas Water Heater, Microwave, Oven, Refrigerator, Washer
- Heating
- Electric, Heat Pump
- Cooling
- Central Air
- Flooring
- Tile, Wood
- Exterior Features
- Lighting, Porch, Storage, Shed
- Garage Spaces
- 1
- Roof
- Shingle
- Elementary School
- Lakeside
- Middle School
- Moody
- High School
- Hermitage
Mortgage Calculator
Listing courtesy of Samson Properties.