704 Spring Valley Road, Chester, VA 23834
- $399,950
- 3
- BD
- 2
- BA
- 2,182
- SqFt






- List Price
- $399,950
- MLS#
- CVR-2618727
- Year Built
- 1978
- Bedrooms
- 3
- Bathrooms
- 2
- Living Area
- 2,182
- Acres
- 0.60
- Region
- 52 - Chesterfield
- Subdivision
- Walthallmill
- Neighborhood
- Walthallmill
Property Description
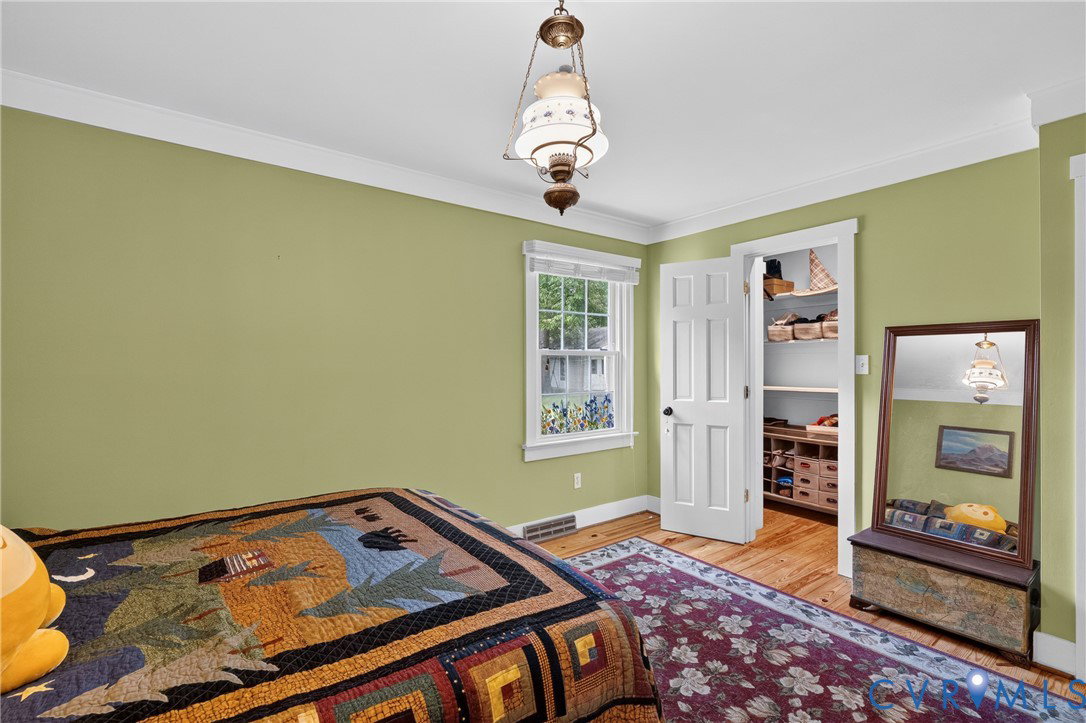
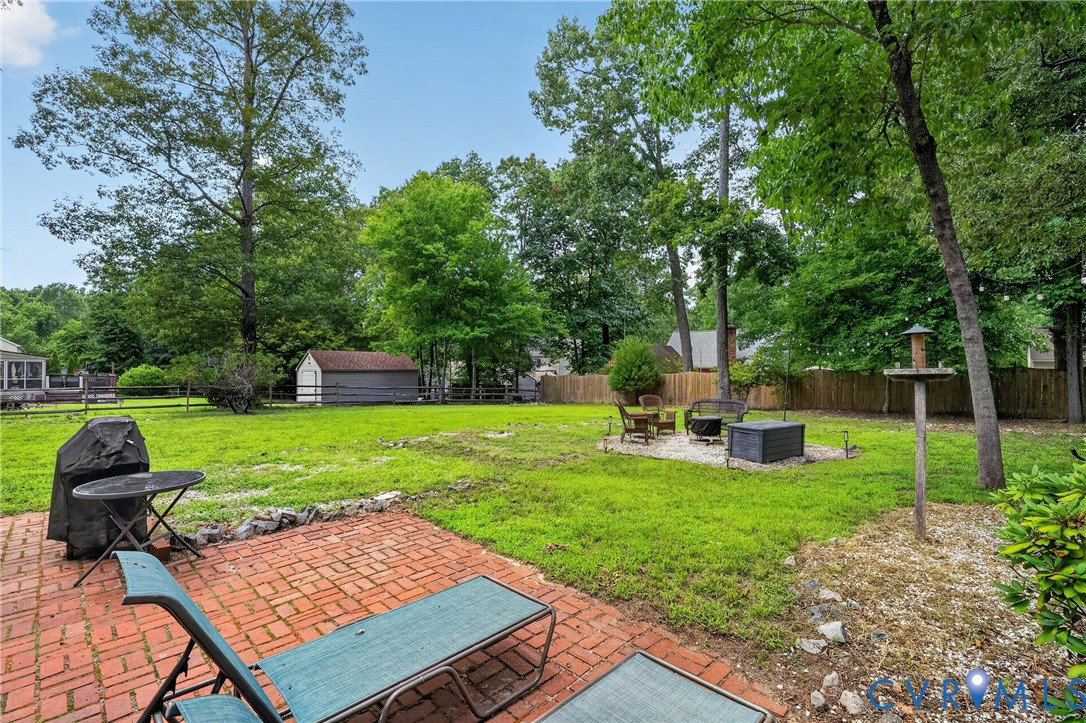
Welcome to this beautifully maintained Cape Cod home on a spacious, level lot in the established Walthallmill neighborhood of Chesterfield County. 3 bedrooms, 2 full bathrooms, and an attached oversized 2 car garage, this move in ready home combines timeless character with updates. Inside, hardwood floors, exposed rough sawn beams, and a gas brick fireplace create a warm and inviting atmosphere. The open layout connects the living room, dining area, and kitchen, making everyday living and entertaining effortless. The kitchen is equipped with granite countertops, a center island, under cabinet lighting, tile backsplash, and stainless steel appliances. The first floor features two bedrooms, including a spacious primary suite with a walk-in closet and private bath, as well as a second bedroom with its own walk-in closet. A large hall bath serves guests and the secondary bedroom. Just beyond the main living area, the comfortable family room offers additional gathering space and provides direct access to the oversized garage and backyard through French doors. A generous loft overlooking the living room offers endless possibilities for a home office, playroom, or additional living space. The third bedroom includes a walk in closet, ceiling fan, and abundant storage. Outside, you'll appreciate the level backyard, paved driveway, welcoming front porch, irrigation in the front yard, and a powered 10 x 24 detached shed that is ideal for a workshop, hobby space, fitness room, studio, or additional storage. Exterior improvements include Everlast siding, vinyl windows, and a dimensional roof. Since purchasing the home, the current owners have replaced the electrical panel, updated outlets throughout, added gutters, repaired the chimney, refreshed the landscaping, and sealed the detached shed to create a more comfortable and usable space. Conveniently located with easy access to shopping, dining, and major roadways, this well cared for home is ready for its next owners to enjoy.
/u.realgeeks.media/larryourrealtor/Logo_(1).jpg)
Additional Information
- Taxes
- $3,520
- Interior Features
- Beamed Ceilings, Balcony, Bedroom on Main Level, Ceiling Fan(s), Dining Area, French Door(s)/Atrium Door(s), Fireplace, Granite Counters, High Ceilings, Kitchen Island, Loft, Bath in Primary Bedroom, Main Level Primary, Walk-In Closet(s)
- Appliances
- Dishwasher, Electric Cooking, Electric Water Heater, Disposal, Microwave, Oven, Refrigerator, Water Heater
- Heating
- Electric, Heat Pump
- Cooling
- Electric, Heat Pump
- Flooring
- Partially Carpeted, Tile, Wood
- Exterior Features
- Porch, Storage, Shed, Paved Driveway
- Garage Spaces
- 2
- Elementary School
- Elizabeth Scott
- Middle School
- Elizabeth Davis
- High School
- Thomas Dale
Mortgage Calculator
Listing courtesy of Neumann & Dunn Real Estate.