4704 Cedar Cliff Road, Chester, VA 23831
- $409,900
- 4
- BD
- 3
- BA
- 2,012
- SqFt




- List Price
- $409,900
- MLS#
- CVR-2619304
- Year Built
- 1994
- Bedrooms
- 4
- Bathrooms
- 3
- Baths Half
- 1
- Living Area
- 2,012
- Acres
- 0.22
- Region
- 52 - Chesterfield
- Subdivision
- Stoney Glen
- Neighborhood
- Stoney Glen
Property Description
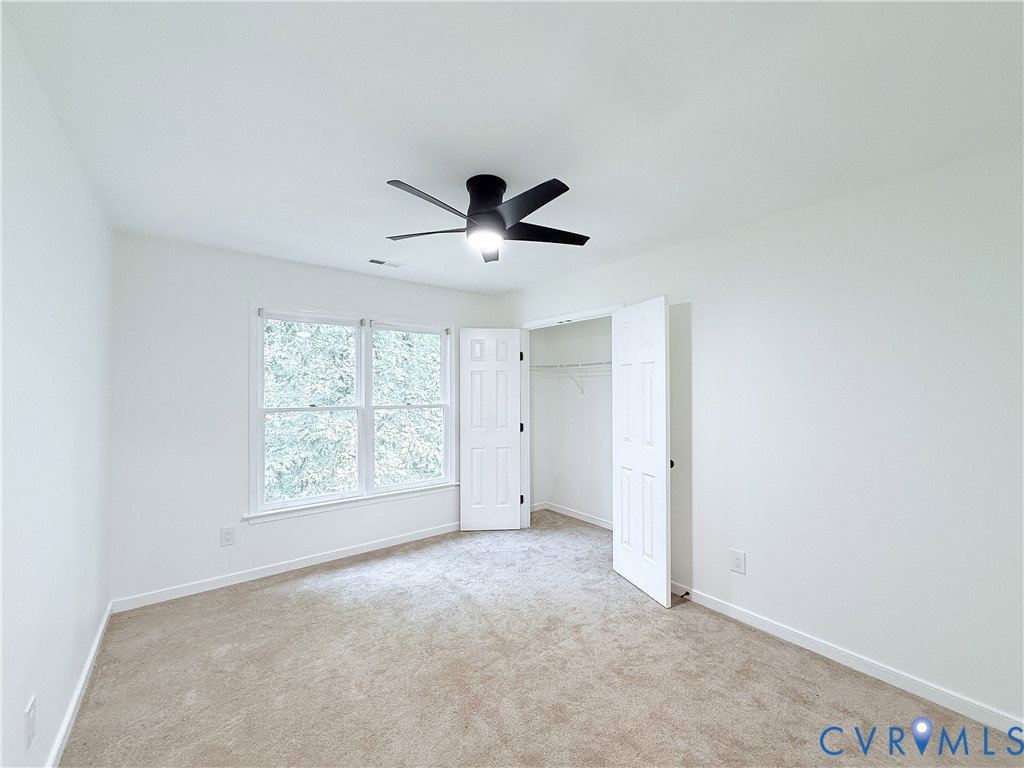
Welcome to 4704 Cedar Cliff Road, a beautifully refreshed 4-bedroom, 2.5-bath home situated on a spacious corner lot in Stoney Glen. Spanning nearly three stories, this move-in-ready residence opens to a soaring living room with 15-foot-plus ceilings, abundant natural light, and beautifully refinished hardwood flooring. The main level features a formal dining room and a renovated eat-in kitchen. The expansive primary bedroom and generously sized secondary bedrooms offer impressive flexibility, with the upper-level bedrooms providing additional bright and comfortable space. Renovated bathrooms deliver a clean, updated finish. Ample closets and storage can be found throughout the home. Recent improvements include a new roof, fresh interior paint, new carpet, upgraded lighting, refinished flooring, and more. Complete with a two-car garage, an expansive corner-lot setting, and a tree-lined backyard offering added privacy, this home delivers the space, updates, and functionality today’s homeowners seek. Conveniently located near Centralia Road, the Chester YMCA, major shopping destinations, and key highway corridors, 4704 Cedar Cliff Road offers an ideal blend of comfort, space, and accessibility.
/u.realgeeks.media/larryourrealtor/Logo_(1).jpg)
Additional Information
- Taxes
- $2,867
- Hoa Fee
- $580
- Interior Features
- Bay Window, Ceiling Fan(s), Dining Area, Double Vanity, Eat-in Kitchen, Granite Counters, High Ceilings, Bath in Primary Bedroom, Recessed Lighting, Walk-In Closet(s)
- Appliances
- Dishwasher, Electric Cooking, Disposal, Gas Water Heater, Microwave, Refrigerator, Stove, ENERGY STAR Qualified Appliances
- Heating
- Forced Air, Natural Gas
- Cooling
- Electric
- Flooring
- Carpet, Wood
- Exterior Features
- Porch, Paved Driveway
- Garage Spaces
- 2
- Roof
- Composition
- Elementary School
- Wells
- Middle School
- Carver
- High School
- Thomas Dale
Mortgage Calculator
Listing courtesy of Fathom Realty Virginia.