608 Cheatwood Avenue, Richmond, VA 23222
- $414,500
- 4
- BD
- 4
- BA
- 1,872
- SqFt








- List Price
- $414,500
- MLS#
- CVR-2618124
- New Construction
- Yes
- Year Built
- 2026
- Stories
- 2
- Bedrooms
- 4
- Bathrooms
- 4
- Baths Half
- 1
- Living Area
- 1,872
- Acres
- 0.07
- Region
- 30 - Richmond
- Subdivision
- Washington Park
- Neighborhood
- Washington Park
Property Description
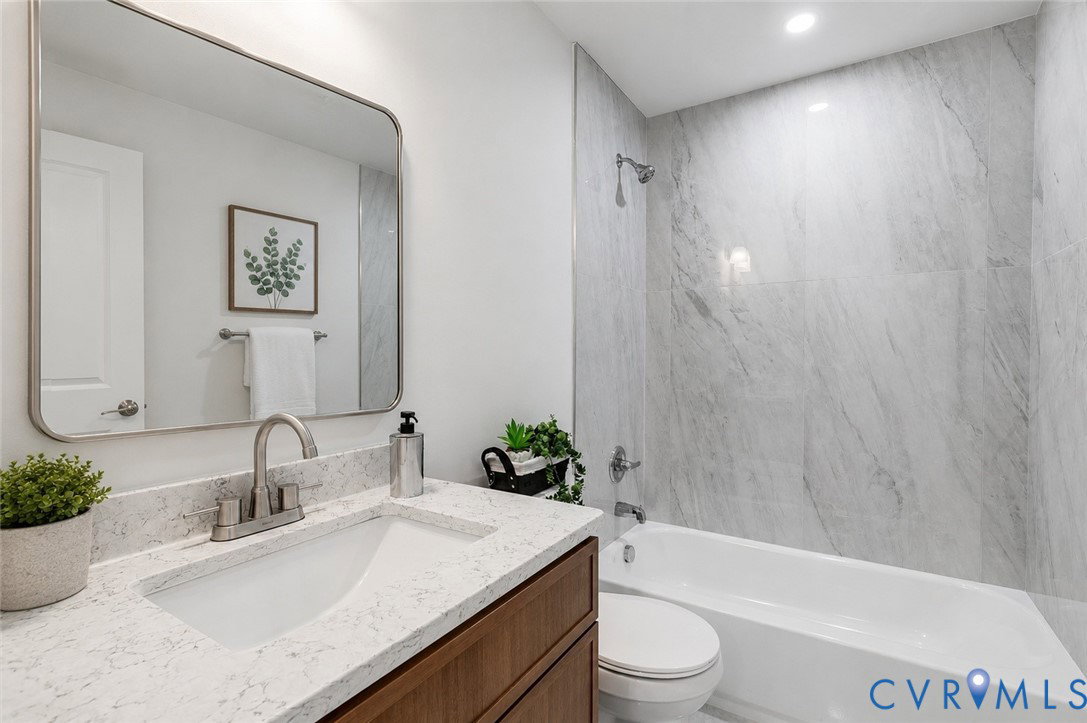
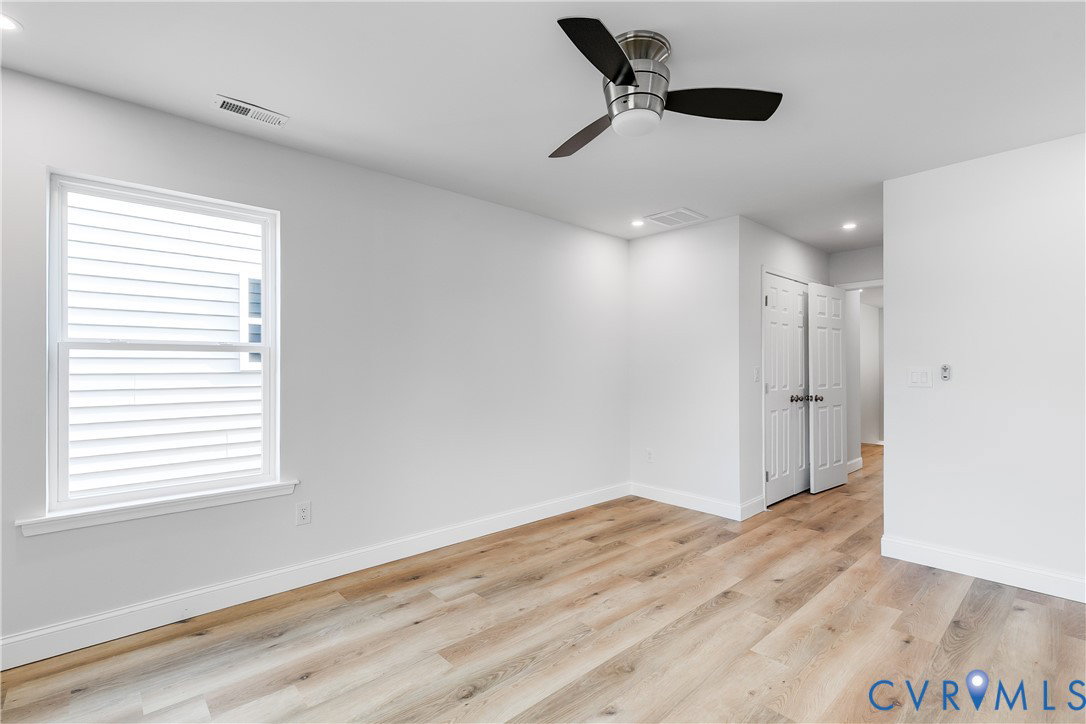
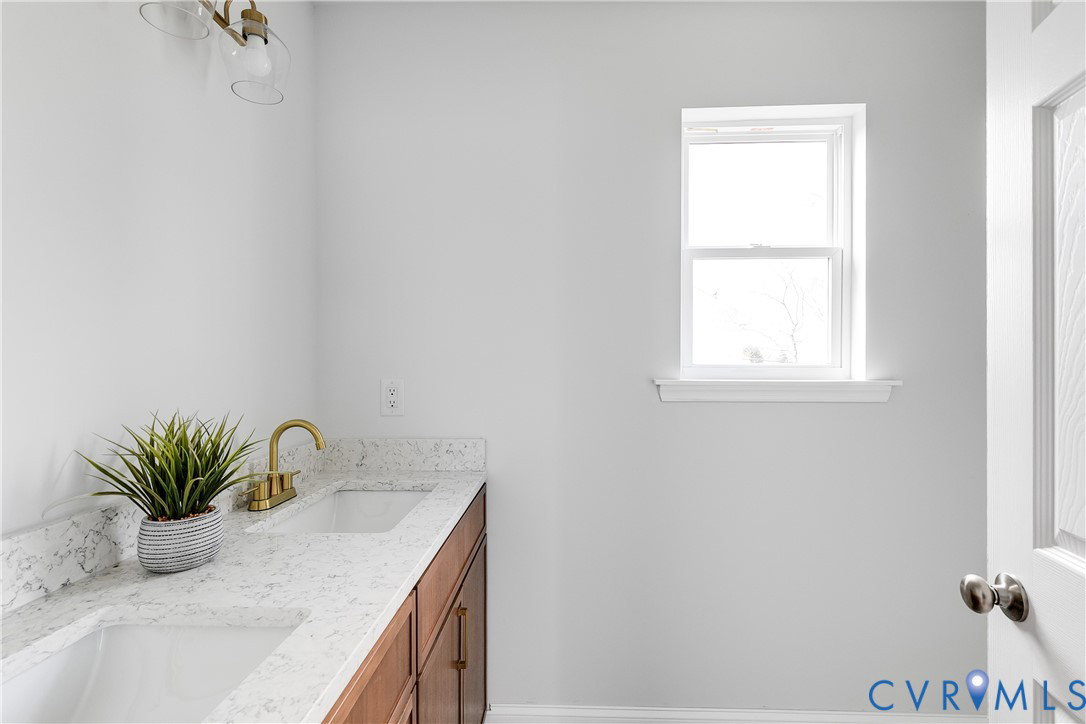
Newly Built and thoughtfully designed, this 4-bedroom, 3.5-bath home offers the peace of mind that only new construction can provide. Inside, you'll find an open and inviting floor plan with abundant natural light, luxury finishes, and a spacious kitchen featuring quartz countertops, soft-close cabinetry, stainless steel appliances, and plenty of room for entertaining. A unique feature of this home is the two primary suites, offering exceptional flexibility for multigenerational living, guests, or a private home office. The additional bedrooms are generously sized, and the beautifully appointed bathrooms continue the home's elegant design. Step outside to enjoy a rear deck, a fenced backyard, and private off-street parking. Every detail has been carefully crafted to combine style, comfort, and functionality. Located just minutes from Downtown Richmond, you'll have quick access to award-winning restaurants, breweries, museums, VCU Medical Center, and major employers. Nature lovers will appreciate being close to the renowned Lewis Ginter Botanical Garden, while nearby parks, shopping, entertainment, and major highways make commuting throughout Richmond and Henrico County convenient. If you're looking for a home where you can simply move in and enjoy life—without worrying about replacing expensive systems or tackling major repairs—608 Cheatwood Ave is the perfect choice. Experience the comfort, efficiency, and long-term value that only a brand-new home can offer. BUILDER OFFERS CONCESSIONS so buyers can use those for closing costs, or rate buydowns. First-time homebuyers may qualify for down payment and closing cost assistance programs.
/u.realgeeks.media/larryourrealtor/Logo_(1).jpg)
Additional Information
- Taxes
- $408
- Interior Features
- Bedroom on Main Level, Ceiling Fan(s), Dining Area, Double Vanity, Granite Counters, High Ceilings, Kitchen Island, Bath in Primary Bedroom, Pantry, Recessed Lighting, Walk-In Closet(s)
- Appliances
- Dishwasher, Exhaust Fan, Electric Cooking, Electric Water Heater, Freezer, Disposal, Ice Maker, Microwave, Refrigerator, Stove
- Heating
- Electric, Heat Pump
- Cooling
- Central Air, Heat Pump
- Flooring
- Ceramic Tile, Vinyl
- Exterior Features
- Paved Driveway
- Roof
- Rubber
- Elementary School
- Frances W. McClenney
- Middle School
- Henderson
- High School
- John Marshall
Mortgage Calculator
Listing courtesy of Weichert Brockwell & Associate.