11231 Abingdon Court, North Chesterfield, VA 23236
- $415,000
- 4
- BD
- 3
- BA
- 1,998
- SqFt




- List Price
- $415,000
- MLS#
- CVR-2620736
- Year Built
- 1983
- Stories
- 2
- Bedrooms
- 4
- Bathrooms
- 3
- Baths Half
- 1
- Living Area
- 1,998
- Acres
- 0.88
- Region
- 62 - Chesterfield
- Subdivision
- Wedgewood
- Neighborhood
- Wedgewood
Property Description
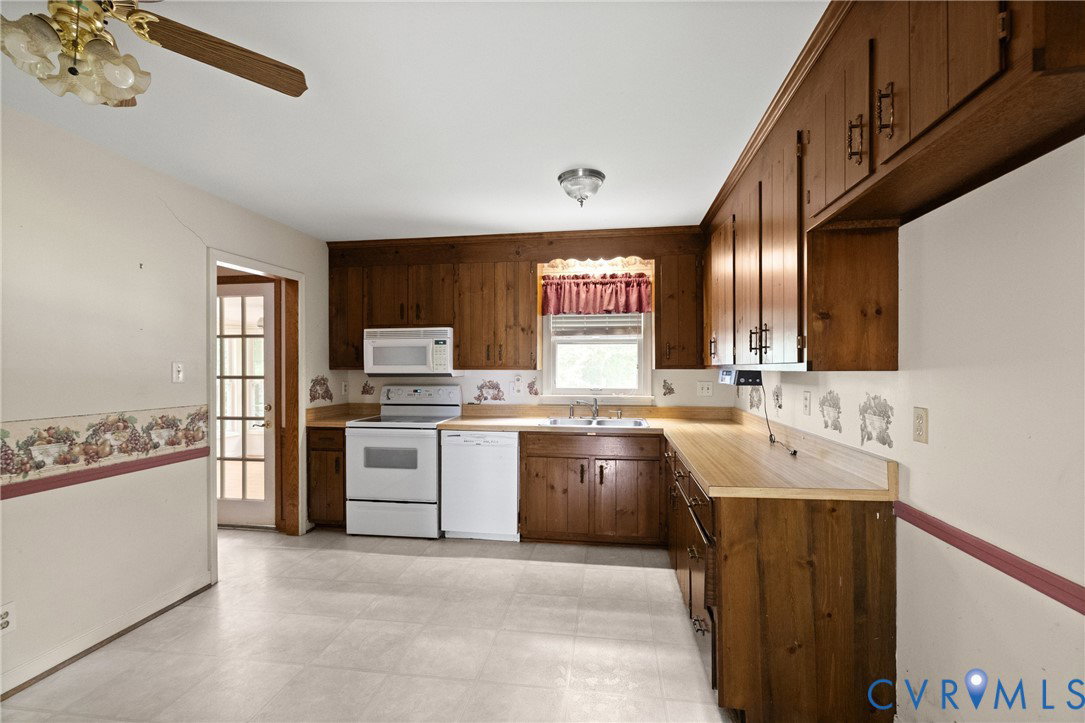
Tucked away at the end of a quiet cul-de-sac in North Chesterfield's desirable Wedgewood subdivision, this 4-bedroom, 2.5-bath home offers nearly 2,000 square feet of living space on an exceptional nearly one-acre lot with privacy that's hard to find. Beyond the fenced backyard, enjoy additional grassy space, mature woods, and a peaceful creek, creating a truly park-like setting. Inside, you'll find spacious formal living and dining rooms, a comfortable family room with a fireplace that can be connected to propane, a generous kitchen, and a bright sunroom overlooking the backyard. Outdoor living is easy with both a deck and patio, plus two storage sheds for all your tools and equipment. Upstairs features four spacious bedrooms, including a primary suite with an en suite bath, along with a rare walk-up attic offering abundant storage. The attached garage, complete with a pedestrian door and pull-down attic access, provides even more storage or workshop potential. Additional highlights include a newer roof (2022), award-winning Chesterfield County schools, and a convenient location just minutes from Powhite Parkway, Courthouse Road, shopping, dining, and everyday conveniences. With solid space, an incredible lot, and endless opportunity to make it your own, this home is ready for its next chapter and is perfectly timed for a move before the end of summer. Property is part of an estate and is being sold as-is.
/u.realgeeks.media/larryourrealtor/Logo_(1).jpg)
Additional Information
- Taxes
- $3,131
- Interior Features
- Beamed Ceilings, Breakfast Area, Ceiling Fan(s), Dining Area, Separate/Formal Dining Room, Eat-in Kitchen, Fireplace, Laminate Counters, Bath in Primary Bedroom, Cable TV, Window Treatments, Central Vacuum
- Appliances
- Dishwasher, Electric Cooking, Electric Water Heater, Disposal, Microwave, Oven
- Heating
- Electric
- Cooling
- Central Air
- Flooring
- Laminate, Linoleum, Partially Carpeted
- Exterior Features
- Deck, Porch, Paved Driveway
- Garage Spaces
- 1
- Roof
- Shingle
- Elementary School
- Gordon
- Middle School
- Midlothian
- High School
- Monacan
Mortgage Calculator
Listing courtesy of Compass.