8908 Thomas Higgs Court, Toano, VA 23168
- $1,150,000
- 4
- BD
- 4
- BA
- 4,547
- SqFt




- List Price
- $1,150,000
- MLS#
- CVR-2624450
- Year Built
- 2002
- Stories
- 2
- Bedrooms
- 4
- Bathrooms
- 4
- Baths Half
- 1
- Living Area
- 4,547
- Acres
- 5.95
- Region
- 118 - James City Co.
- Subdivision
- Meadow Lake
- Neighborhood
- Meadow Lake
Property Description
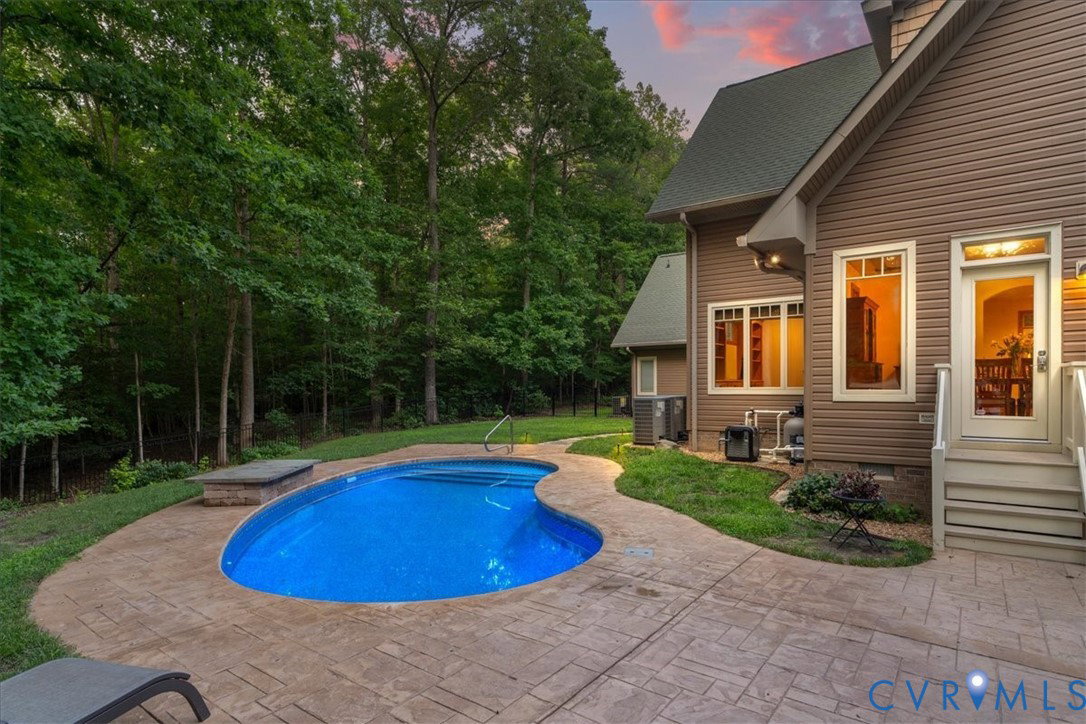
This home offers nearly 6 acres of privacy with serene pond views and over 4,500 finished square feet of flexible living space designed for comfort, function, and multi-generational living. The open kitchen and great room feature granite countertops, stainless steel appliances, island seating, pantry, eat-in area, and a stone gas fireplace. The main level includes hardwood floors, a formal dining room, private study with built-ins and pocket doors, laundry room, powder room, and a first-floor bedroom with full bath and private exterior entry—ideal for an in-law suite, guest quarters, home office, or potential main-level primary wing with reconfiguration, offering exceptional multi-generational living flexibility. The second-floor primary suite offers water views, vaulted ceilings, walk-in closet, and a spa-like bath with jetted tub, oversized shower, and double vanities. Upstairs are two additional bedrooms, a full bath, and a separate staircase leading to a spacious bonus/game room with wet bar, refrigerator, and ice maker, along with a large storage/flex room above the garage. Outdoor living shines with a heated in-ground pool with water feature, a stamped concrete patio (2023), large wraparound deck overlooking the pond, screened porch, private pond, fenced garden, mature trees, and detached workshop with electricity and carport. Additional highlights include a new water heater (2023), whole-house generator (2024), brand new HVAC system (2026) serving a portion of the home, updated systems, security system, and circular driveway—conveniently located minutes to I-64, Toano, and Williamsburg.
/u.realgeeks.media/larryourrealtor/Logo_(1).jpg)
Additional Information
- Taxes
- $7,220
- Hoa Fee
- $12
- Interior Features
- Wet Bar, Bookcases, Built-in Features, Bedroom on Main Level, Breakfast Area, Ceiling Fan(s), Dining Area, Separate/Formal Dining Room, Double Vanity, Eat-in Kitchen, En Suite Bathroom, Full Bath on Main Level, Fireplace, Granite Counters, High Ceilings, High Speed Internet, Jetted Tub, Kitchen Island, Bath in Primary Bedroom, Multiple Primary Suites, Pantry
- Appliances
- Dryer, Dishwasher, Electric Water Heater, Gas Cooking, Disposal, Gas Water Heater, Ice Maker, Microwave, Oven, Range, Refrigerator, Range Hood, Self Cleaning Oven, Stove, Water Softener, Washer
- Heating
- Electric, Forced Air, Heat Pump, Natural Gas, Zoned
- Cooling
- Central Air, Electric, Zoned
- Flooring
- Carpet, Ceramic Tile, Wood
- Exterior Features
- Deck, Lighting, Porch, Storage, Shed, Paved Driveway
- Garage Spaces
- 2
- Roof
- Asphalt
- Elementary School
- Stonehouse
- Middle School
- Toano
- High School
- Warhill
Mortgage Calculator
Listing courtesy of Keller Williams Realty.