27 Ensign Spence, James City Co Lower, VA 23185
- $1,165,000
- 4
- BD
- 3.1
- BA
- 3,150
- SqFt






- List Price
- $1,165,000
- MLS#
- 10648184
- New Construction
- Yes
- Year Built
- 2025
- Stories
- 2
- Bedrooms
- 4
- Bathrooms
- 3.1
- Baths Half
- 1
- Living Area
- 3,150
- Lot Size
- 20,037
- Acres
- 0.46
- Subdivision
- Kingsmill
- Neighborhood
- Hampton Key
Property Description
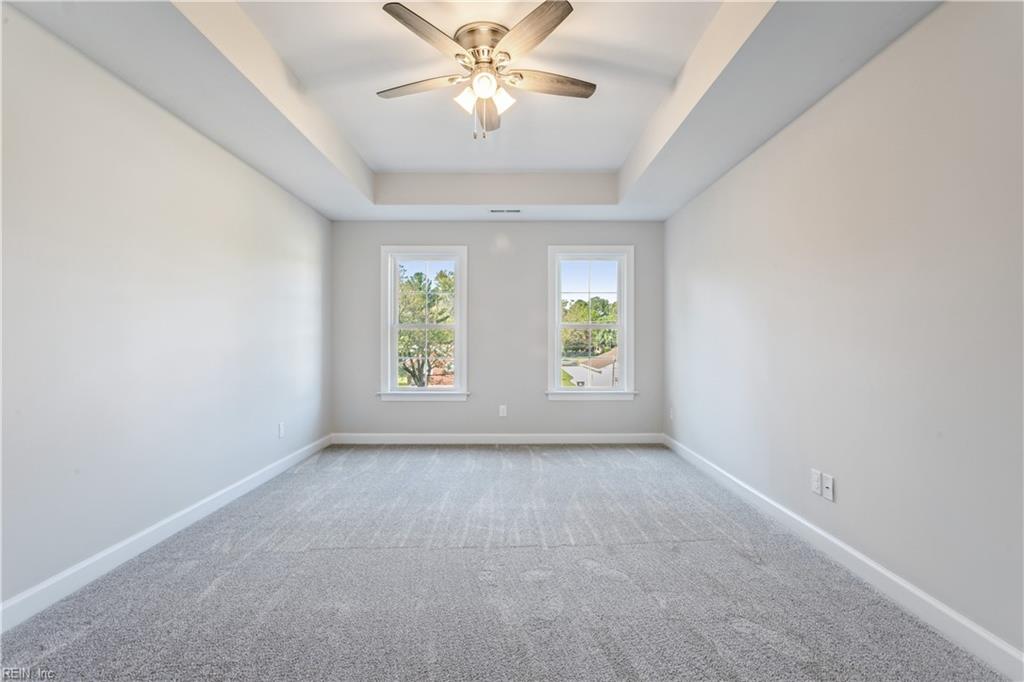
New construction scheduled for completion Fall 2026. This popular Coastal Model by award winning custom home builder is loaded with extras and checks all the boxes. Open floor plan with oversized eat up kitchen island, covered exterior porches for outside gatherings, primary bedroom on second floor with guest bedroom and full bath downstairs. Fully loaded interior trim package including wainscoting and coffered ceilings.
/u.realgeeks.media/larryourrealtor/Logo_(1).jpg)
Additional Information
- Interior Features
- Fireplace Gas-natural, Primary Sink-Double, Walk-In Closet
- Appliances
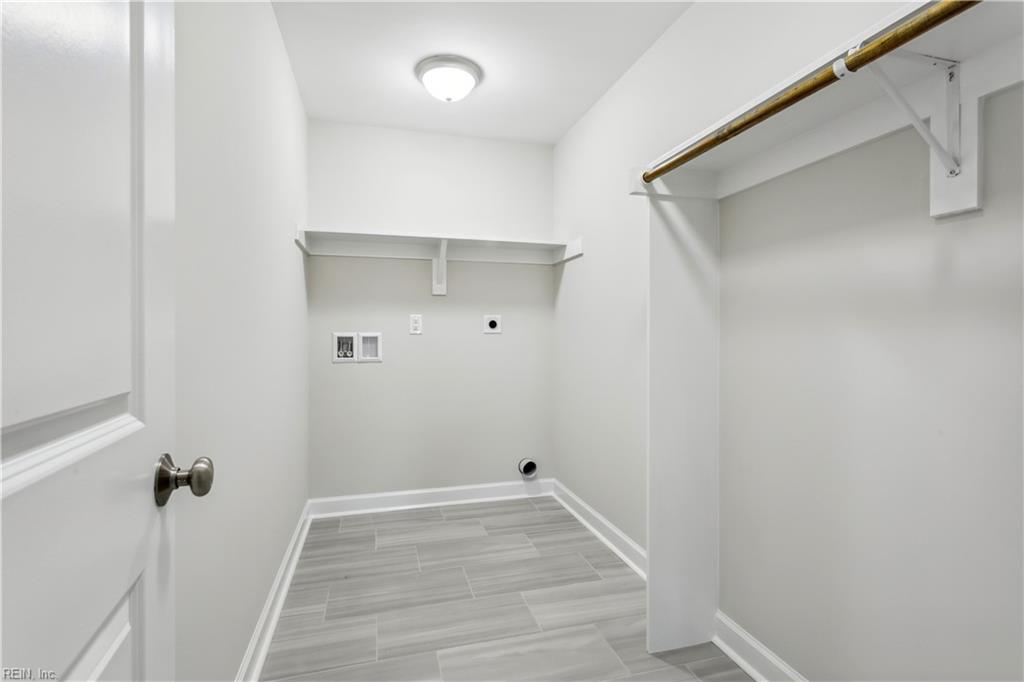
- Dishwasher, Dryer Hookup, Microwave, Range, Washer Hookup
- Heating
- Heat Pump, Nat Gas, Zoned
- Cooling
- Central Air
- Amenities
- Gated Community
- Exterior
- Fiber Cement
- Exterior Features
- Deck
- Roof
- Asphalt Shingle
- Elementary School
- James River Elementary
- Middle School
- Berkeley Middle
- High School
- Jamestown
Mortgage Calculator
Listing courtesy of EXP Realty LLC.
© 2026 REIN, Inc. Information Deemed Reliable But Not Guaranteed. The listings data displayed on this medium comes in part from the Real Estate Information Network, Inc. (REIN) and has been authorized by participating listing Broker Members of REIN for display. REIN's listings are based upon data submitted by its Broker Members, and REIN therefore makes no representation or warranty regarding the accuracy of the data. All users of REIN's listings database should confirm the accuracy of the listing information directly with the listing agent. © 2026 REIN. REIN's listings data and information is protected under federal copyright laws. Federal law prohibits, among other acts, the unauthorized copying or alteration of, or preparation of derivative works from, all or any part of copyrighted materials, including certain compilations of data and information. COPYRIGHT VIOLATORS MAY BE SUBJECT TO SEVERE FINES AND PENALTIES UNDER FEDERAL LAW. REIN updates its listings on a daily basis. Data last updated: . This application does not include information on all of the properties available for sale at this time.