813 Granite Hall Drive, Boydton, VA 23917
- $419,900
- 3
- BD
- 2
- BA
- 1,433
- SqFt




- List Price
- $419,900
- MLS#
- CVR-2607065
- New Construction
- Yes
- Year Built
- 2026
- Stories
- 1
- Bedrooms
- 3
- Bathrooms
- 2
- Living Area
- 1,433
- Acres
- 4.56
- Region
- 75 - Mecklenburg
- Subdivision
- Granite Hall Shores
- Neighborhood
- Granite Hall Shores
Property Description
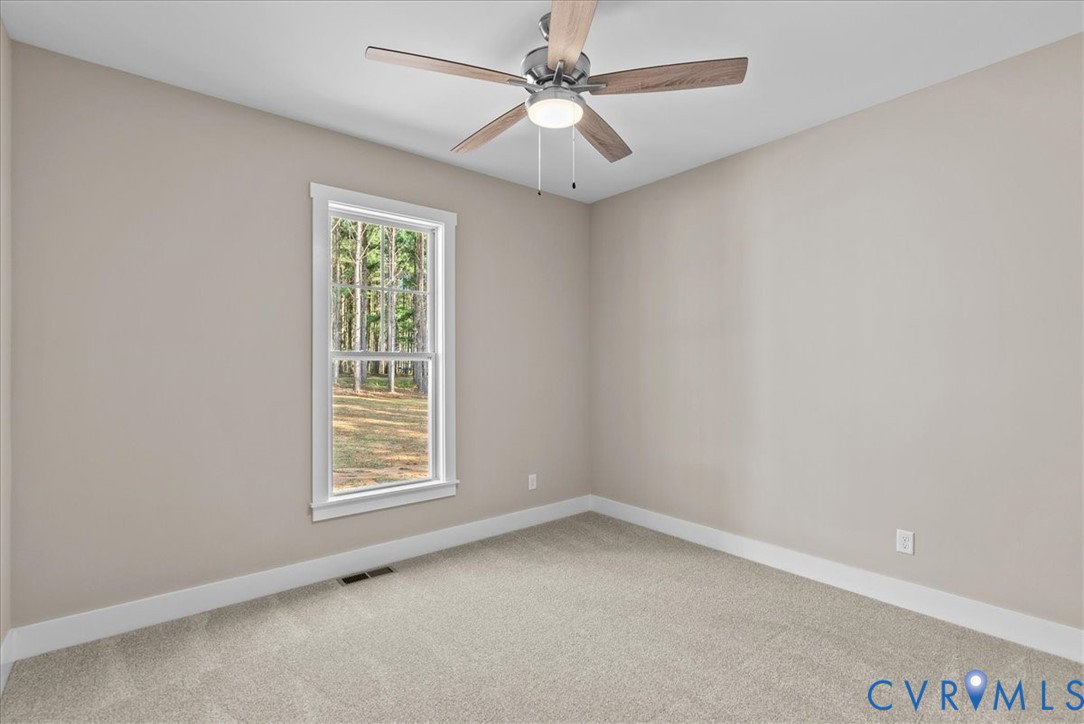
Ready to be on the lake THIS summer—your brand-new home will be ready in July! If you’re ready to experience the comfort of new construction paired with a tranquil, lake-access lifestyle on Lake Gaston, this is the opportunity you’ve been waiting for. Nestled on a spacious 4.56-acre lot in Granite Hall Shores, this charming Craftsman-style home offers the perfect blend of privacy, modern design, and convenience. Built by Rock River Homes, the Laurel Creek floor plan features 1,433 sq. ft., 3 bedrooms, 2 full baths, and an attached 2-car garage—ideal for any stage of life. Step inside to an inviting open-concept layout with vaulted ceilings, recessed lighting, and oversized windows that fill the home with natural light. The kitchen is designed to impress with LVP flooring, Level 2 granite countertops, a spacious island, pantry, and Merillat cabinetry—perfect for both everyday living and entertaining. The primary suite offers a relaxing retreat with 9 ft. ceilings and a private ensuite bath featuring granite countertops. This home is thoughtfully equipped with a conditioned crawlspace, air sealing package, 14 SEER Trane heat pump, and a one-year home warranty—giving you peace of mind from day one. Located just minutes from 85, dining, and everything Lake Gaston has to offer, you can spend your summer boating, relaxing, and making memories close to home. Now accepting offers - start living the lake life by July!
/u.realgeeks.media/larryourrealtor/Logo_(1).jpg)
Additional Information
- Hoa Fee
- $450
- Interior Features
- Bedroom on Main Level, Ceiling Fan(s), Cathedral Ceiling(s), Dining Area, Granite Counters, High Ceilings, Kitchen Island, Bath in Primary Bedroom, Main Level Primary, Pantry, Recessed Lighting, Walk-In Closet(s)
- Appliances
- Dishwasher, Exhaust Fan, Electric Cooking, Electric Water Heater, Microwave, Oven, Self Cleaning Oven
- Heating
- Heat Pump, None
- Cooling
- Heat Pump
- Flooring
- Partially Carpeted, Vinyl
- Exterior Features
- Lighting, Porch
- Garage Spaces
- 2
- Roof
- Shingle
- Elementary School
- Boydton
- Middle School
- Mecklenburg County
- High School
- Mecklenburg County
Mortgage Calculator
Listing courtesy of Keller Williams.