4512 Wraywood Avenue, Chester, VA 23831
- $430,900
- 4
- BD
- 3
- BA
- 2,733
- SqFt




- List Price
- $430,900
- MLS#
- CVR-2614462
- Year Built
- 1967
- Stories
- 1
- Bedrooms
- 4
- Bathrooms
- 3
- Living Area
- 2,733
- Acres
- 0.44
- Region
- 52 - Chesterfield
- Subdivision
- Preston Place
- Neighborhood
- Preston Place
Property Description
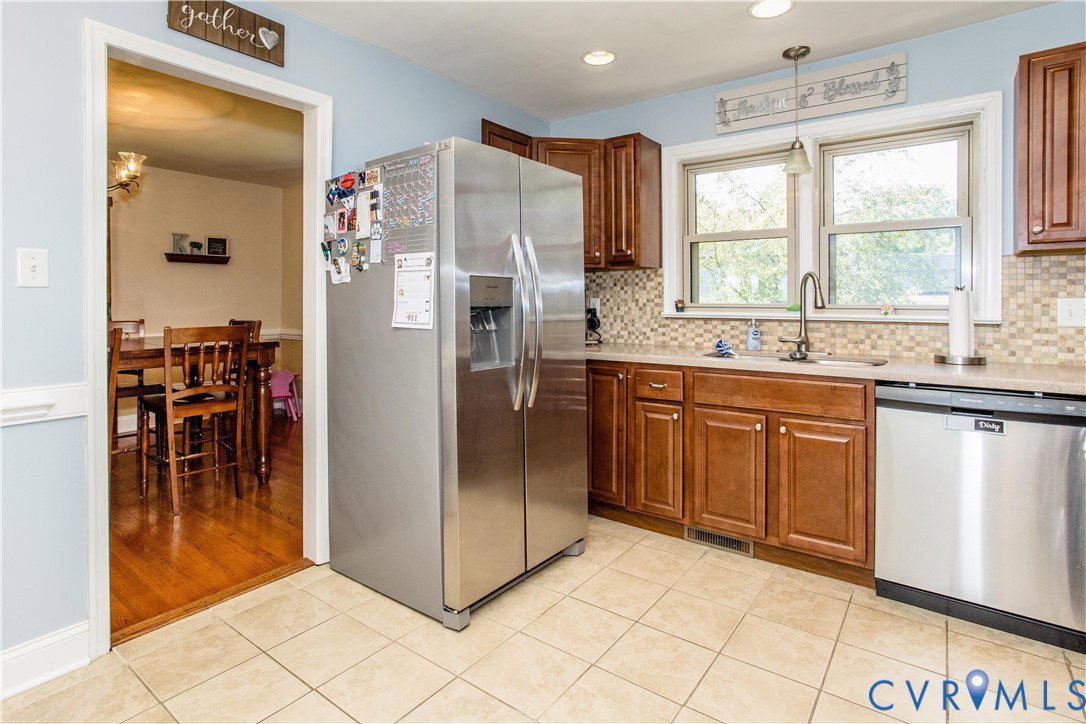
Welcome to this spacious all-brick ranch offering over 2,700 square feet of finished living space in an established Chester neighborhood. This well-maintained home features a fully finished walk-out basement with no exterior stairs required for access, making it ideal for anyone seeking easy accessibility. The renovated lower level includes a renovated full bathroom with a tiled stand-up shower and two separate rooms that provide endless possibilities. Whether you're looking for an in-law suite, guest quarters, home office, fitness room, recreation room, media room, or the ultimate man cave, this flexible space can accommodate your needs. The walk-out basement also offers convenient access to the backyard while providing additional privacy. On the main level, newer light fixtures throughout the home, beautiful hardwood floors, a comfortable and functional floor plan, the kitchen offers all newer appliances and granite counter tops, a dining room, a spacious living room/den, three bedrooms, and two updated bathrooms. Outside, paved driveway, enjoy a nicely landscaped yard, and a private patio that's perfect for relaxing or entertaining family and friends. Conveniently located to I-95, 288, shopping, restaurants, parks, and Fort Gregg-Adams Military Base. .
/u.realgeeks.media/larryourrealtor/Logo_(1).jpg)
Additional Information
- Taxes
- $2,976
- Interior Features
- Bedroom on Main Level, Ceiling Fan(s), Dining Area, Double Vanity, Eat-in Kitchen, French Door(s)/Atrium Door(s), Fireplace, Granite Counters, High Speed Internet, Pantry, Wired for Data
- Appliances
- Dryer, Dishwasher, Electric Water Heater, Gas Cooking, Disposal, Ice Maker, Microwave, Oven, Refrigerator, Range Hood, Stove, Washer
- Heating
- Electric, Heat Pump
- Cooling
- Central Air
- Flooring
- Ceramic Tile, Wood
- Exterior Features
- Paved Driveway
- Garage Spaces
- 1
- Roof
- Composition
- Elementary School
- Wells
- Middle School
- Carver
- High School
- Matoaca
Mortgage Calculator
Listing courtesy of Harris & Assoc, Inc.