4 Nine Iron Drive, Richmond, VA 23223
- $434,990
- 4
- BD
- 3
- BA
- 1,823
- SqFt




- List Price
- $434,990
- MLS#
- CVR-2616459
- New Construction
- Yes
- Year Built
- 2026
- Stories
- 2
- Bedrooms
- 4
- Bathrooms
- 3
- Baths Half
- 1
- Living Area
- 1,823
- Acres
- 0.20
- Region
- 42 - Henrico
- Subdivision
- Fairways
- Neighborhood
- Fairways
Property Description
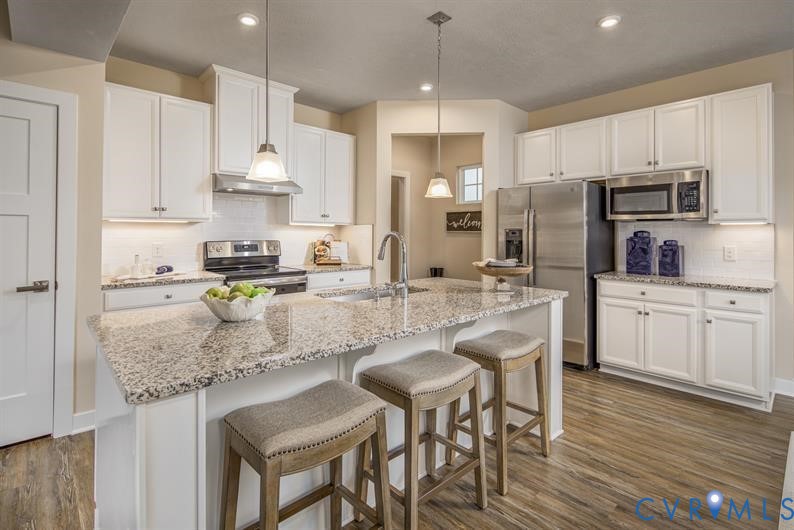
To Be Built in the BRAND-NEW SECTION of Fairways! A new collection of ranch homes designed to make everyday living easier. These homes focus on what matters most: open, functional layouts, main-level living options, and features designed to reduce home maintenance and simplify your day-to-day. From streamlined design selections to energy-efficient features and modern finishes, every detail is thoughtfully designed to give you more time to enjoy your home-and your life. The Allegheny single-family home allows today’s families to easily spend time together or spread out offering 1,823 square feet, 3+ bedrooms, 2.5 baths, and a 2-car garage. The inviting family room opens to the dining area and gourmet kitchen with a large island, ample cabinets, and stainless-steel appliances. At Fairways Ranch, you'll continue to enjoy community amenities like walking trails, outdoor gathering spaces, and peaceful pond views, all within a neighborhood that offers both comfort and convenience. Just 10 minutes from downtown Richmond and close to White Oak Village for shopping and dining, this location blends convenience with lifestyle.
/u.realgeeks.media/larryourrealtor/Logo_(1).jpg)
Additional Information
- Hoa Fee
- $55
- Interior Features
- Dining Area, Double Vanity, Eat-in Kitchen, High Ceilings, Kitchen Island, Bath in Primary Bedroom, Pantry, Walk-In Closet(s)
- Appliances
- Dishwasher, Electric Cooking, Electric Water Heater, Disposal, Microwave, Stove
- Heating
- Electric, Heat Pump
- Cooling
- Central Air
- Flooring
- Carpet, Tile, Vinyl
- Exterior Features
- Porch
- Garage Spaces
- 2
- Roof
- Shingle
- Elementary School
- Ratcliffe
- Middle School
- Fairfield
- High School
- Highland Springs
Mortgage Calculator
Listing courtesy of Long & Foster REALTORS.