545 Wickham Road, Bumpass, VA 23024
- $439,950
- 3
- BD
- 2
- BA
- 1,600
- SqFt




- List Price
- $439,950
- MLS#
- CVR-2617734
- New Construction
- Yes
- Year Built
- 2026
- Stories
- 1
- Bedrooms
- 3
- Bathrooms
- 2
- Living Area
- 1,600
- Acres
- 2.84
- Region
- 38 - Louisa
Property Description
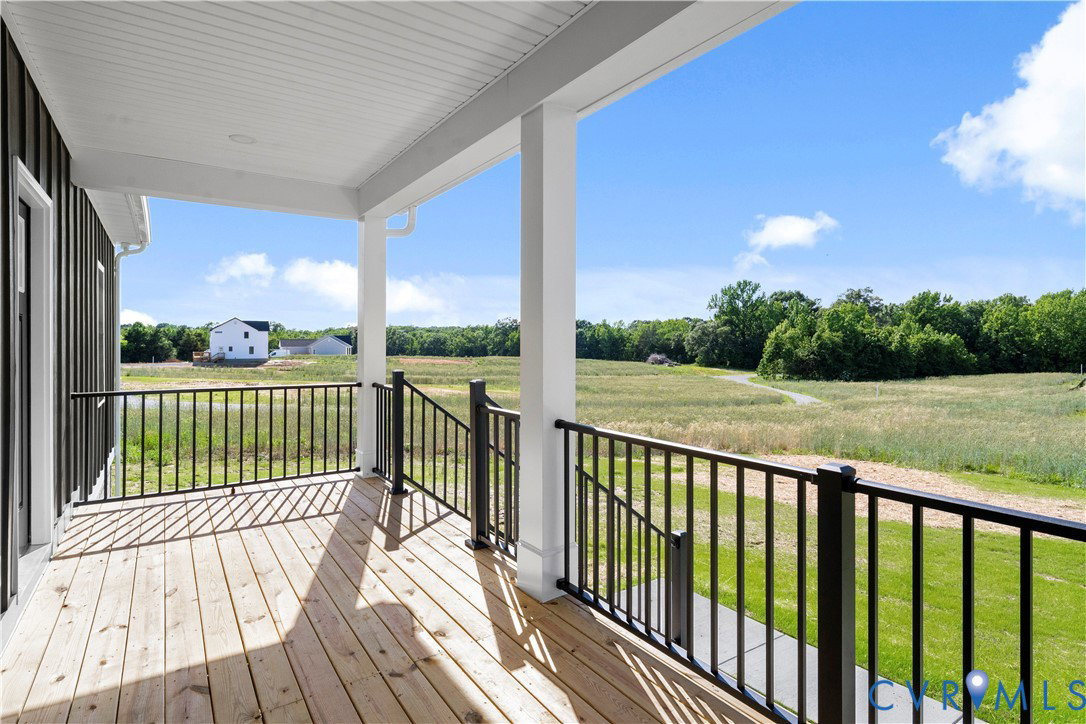
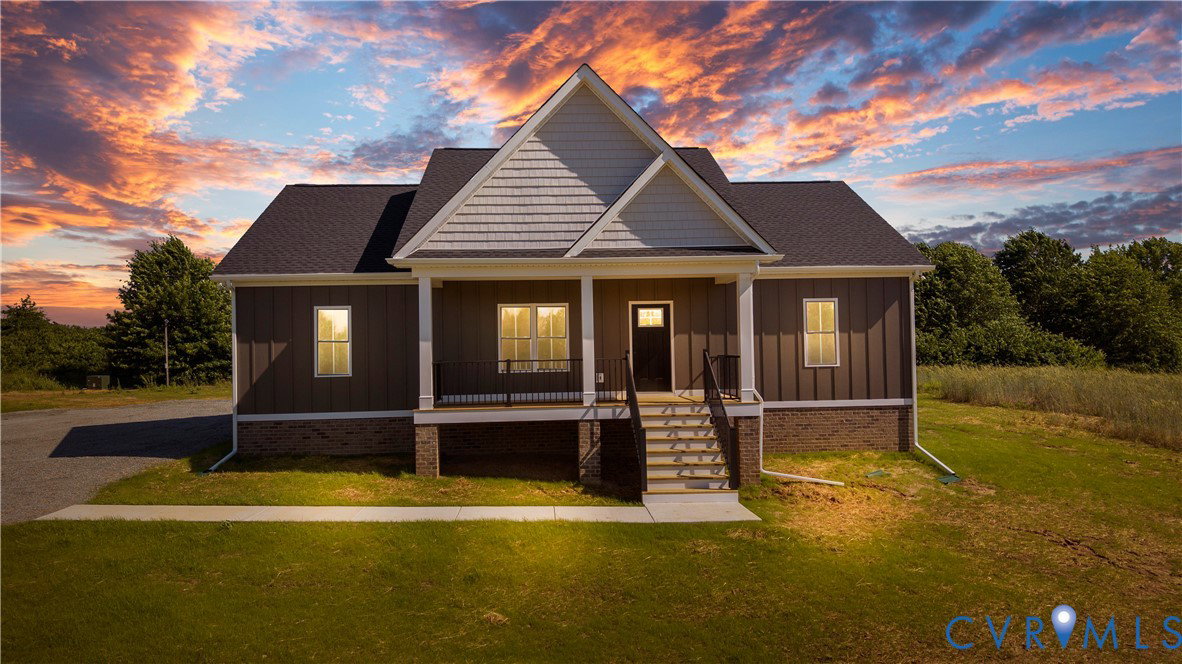
Welcome to 545 Wickham Road in lovely Louisa County! Wickham Woods offers 4 rural wooded lots each zoned A-2 and without any subdivision restrictions. Known as "The Dillwyn I" this newly constructed home is well situated on Lot 3 and contains 2.845 acres of land. The home is 1600 square feet with 3 bedrooms, 2 full bathrooms, and an attached 2 car garage, and has access to FIREFLY OR STARLINK HIGH SPEED INTERNET, please verify for yourself. The main living area includes an open floor plan with luxury vinyl-plank floors and flush mount LED lighting. Within the kitchen you'll notice a large island, granite counter tops, stainless steel appliances, pantry, & tons of storage space in the custom-built cabinetry. The primary bedroom is located on the opposite side of the home from the other 2 bedrooms and offers an attached full bath with a double vanity, large shower, as well as a 7' x 12' walk-in closet. Other quality features include double hung windows, a concrete sidewalk, dimensional shingles, and a conditioned crawl space. Outside the home you have a beautiful covered front porch (8' x 22'), a 12' x 12' rear deck, and ample yard space for outdoor fun, gardening, or additional storage buildings. EST. COMPLETION: May/June. Plans, specs & plat are in the MLS. SELLER CLOSING COST CREDIT OF $7,500 WITH USE OF PREFERRED LENDER & ATTORNEY. Thanks for visiting, we hope you call it HOME!
/u.realgeeks.media/larryourrealtor/Logo_(1).jpg)
Additional Information
- Interior Features
- Bedroom on Main Level, Ceiling Fan(s), Dining Area, Double Vanity, Eat-in Kitchen, Granite Counters, High Ceilings, Kitchen Island, Bath in Primary Bedroom, Main Level Primary, Pantry, Recessed Lighting, Walk-In Closet(s)
- Appliances
- Dishwasher, Electric Cooking, Electric Water Heater, Microwave, Stove
- Heating
- Electric, Heat Pump
- Cooling
- Heat Pump
- Flooring
- Vinyl
- Exterior Features
- Deck, Unpaved Driveway
- Garage Spaces
- 2
- Roof
- Shingle
- Elementary School
- Jouett
- Middle School
- Louisa
- High School
- Louisa
Mortgage Calculator
Listing courtesy of Hometown Realty Services Inc.