1713 Mainsail Lane, Chester, VA 23836
- $445,000
- 3
- BD
- 3
- BA
- 1,695
- SqFt




- List Price
- $445,000
- MLS#
- CVR-2618246
- Year Built
- 2022
- Bedrooms
- 3
- Bathrooms
- 3
- Living Area
- 1,695
- Acres
- 0.12
- Region
- 52 - Chesterfield
- Subdivision
- Twin Rivers
- Neighborhood
- Twin Rivers
Property Description
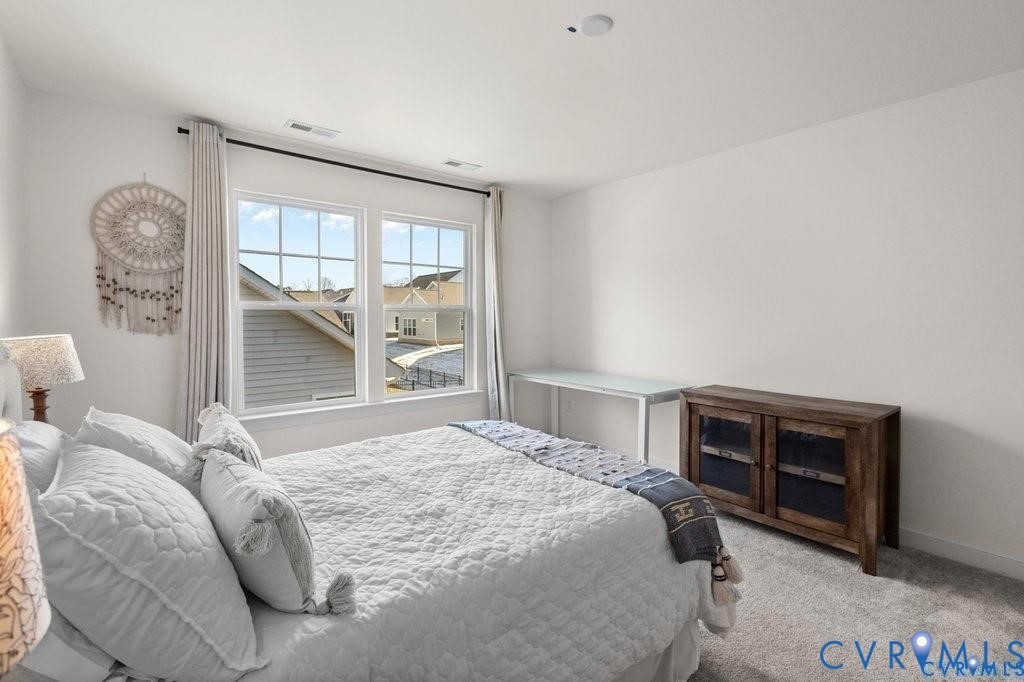
Welcome to 1713 Mainsail Ln in Twin Rivers, a James River front community offering an exceptional lifestyle with HOA amenities including a private association boat ramp with James River access, clubhouse, exercise room, jogging paths, a pool with kiddie pool/water park, & community ponds for fishing. ** Also a 4.825% ASSUMABLE VA LOAN** This well-designed 3-bedroom, 3-bath home offers 1,695 sq ft of living space with 9-foot ceilings throughout. The open-concept first floor features LVP flooring in the dining, kitchen, & living areas with recessed lighting & abundant natural light. The kitchen shines with a large eat-at island with quartz countertops, deep stainless sink, ample cabinetry, two-door pantry, & stainless steel appliances, including a gas range with built-in griddle (5-burner functionality), vent hood, & subway tile backsplash. The living room opens to a glass door leading to a powered, well-lit rear patio, ideal for relaxing or entertaining. The first-floor primary suite features carpet, a spacious walk-in closet, & an ensuite bath with tile floors, double vanity, & a walk-in shower with glass door & bench. A second first-floor bedroom (currently used as an office), full hall bath, laundry closet with hookups, & linen closet complete the main level. Upstairs includes a bright sitting/reading area, utility closet with HVAC, full hall bath, & a sun-filled third bedroom with dual windows. Additional features include wired smoke alarms, IQ security panel, keyless entry, Ring doorbell, tankless gas water heater, & TV mount connections. Exterior highlights include a covered front porch with brick & wood columns, stone & brick façade, vinyl siding, insulated doors, thermal windows, gutters, a double-width paved driveway, finished 2-car garage, powered rear patio, & irrigation system, making this home a standout in one of Chester’s most desirable riverfront communities.
/u.realgeeks.media/larryourrealtor/Logo_(1).jpg)
Additional Information
- Taxes
- $3,372
- Hoa Fee
- $200
- Interior Features
- Bedroom on Main Level, Dining Area, Double Vanity, Eat-in Kitchen, Granite Counters, High Ceilings, Kitchen Island, Bath in Primary Bedroom, Main Level Primary, Pantry, Recessed Lighting, Walk-In Closet(s)
- Appliances
- Dishwasher, Exhaust Fan, Gas Cooking, Gas Water Heater, Microwave, Range Hood, Stove, Tankless Water Heater
- Heating
- Forced Air, Natural Gas
- Cooling
- Central Air
- Flooring
- Ceramic Tile, Partially Carpeted, Vinyl
- Exterior Features
- Sprinkler/Irrigation, Lighting, Porch, Paved Driveway
- Garage Spaces
- 2
- Roof
- Shingle
- Elementary School
- Enon
- Middle School
- Elizabeth Davis
- High School
- Thomas Dale
Mortgage Calculator
Listing courtesy of Long & Foster REALTORS.