2305 Turtle Hill Court, Chesterfield, VA 23112
- $449,950
- 4
- BD
- 3
- BA
- 2,052
- SqFt


- List Price
- $449,950
- MLS#
- CVR-2616960
- Year Built
- 1986
- Stories
- 2
- Bedrooms
- 4
- Bathrooms
- 3
- Baths Half
- 1
- Living Area
- 2,052
- Acres
- 0.19
- Region
- 62 - Chesterfield
- Subdivision
- Brandermill
- Neighborhood
- Brandermill
Property Description
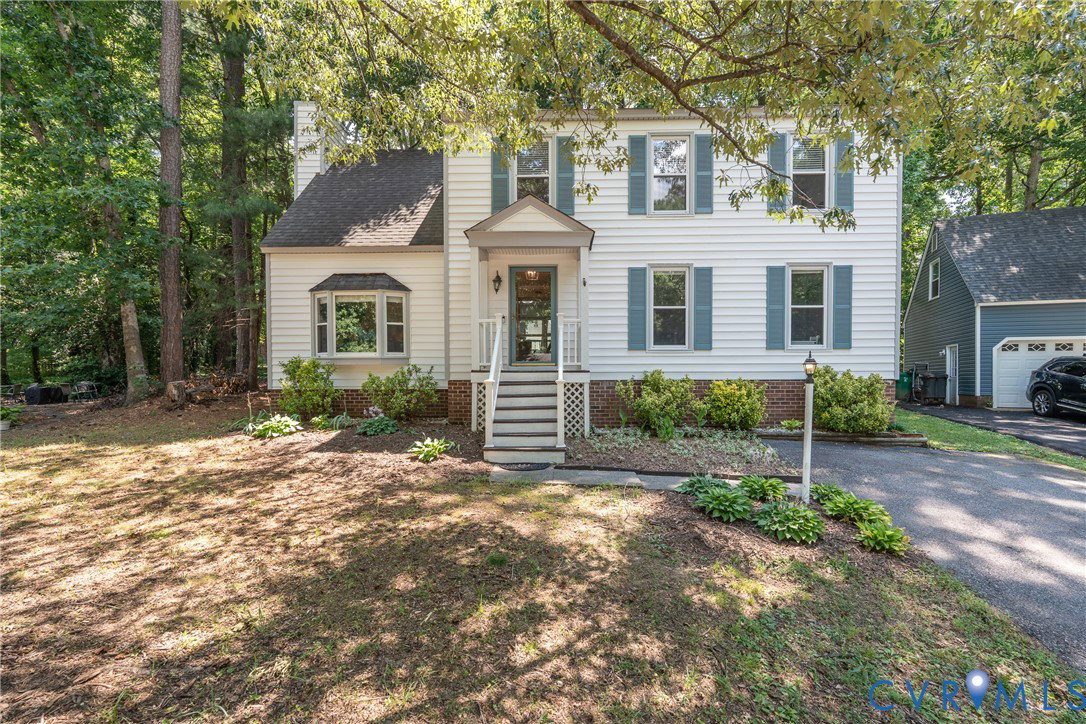
Welcome to 2305 Turtle Hill Court, a beautifully updated home tucked away on a quiet cul-de-sac in the highly sought-after Brandermill community. Thoughtfully updated throughout, this move-in ready home offers the perfect blend of modern improvements and comfortable living. The fully remodeled kitchen (2022) serves as the heart of the home and features custom cabinetry with pull-out drawers and Lazy Susan storage, stainless steel appliances including a Bosch refrigerator, GE range and dishwasher, updated flooring, smart lighting, and a movable island that provides added flexibility for entertaining and everyday use. The adjacent, large family room was updated with new flooring in 2023 and offers a warm, inviting space to gather around the fireplace with family and friends. There's aslo an elegant, formal dining room enhanced with crown molding and a stylish chandelier. Upstairs, you’ll find new hallway flooring (2024), a large en-suite Primary bedroom with WIC, updated primary bath with granite, plus three other bedrooms, and a hall bath featuring a new skylight that fills the space with natural light. There's an also a walk-up attic for easy storage and access. Additional improvements include a new HVAC system (2024), new blinds throughout, and an updated projector equipment for movie nights! Outside, you'll enjoy the privacy of a cul-de-sac setting while taking advantage of all that Brandermill has to offer, including miles of walking trails, pools, parks, playgrounds, access to Swift Creek Reservoir, and award-winning schools. Plus, close to the Powhite Pkwy, 288 and some many amenities! With numerous updates already completed, this home is ready for its next owners to move right in and enjoy. Come see why you'll want to make this home yours!
/u.realgeeks.media/larryourrealtor/Logo_(1).jpg)
Additional Information
- Taxes
- $3,321
- Hoa Fee
- $231
- Interior Features
- Bay Window, Separate/Formal Dining Room, Eat-in Kitchen, Fireplace, Kitchen Island, Bath in Primary Bedroom, Recessed Lighting, Solid Surface Counters, Walk-In Closet(s)
- Appliances
- Dishwasher, Electric Cooking, Electric Water Heater, Disposal, Microwave, Oven, Refrigerator, Stove
- Heating
- Electric, Heat Pump
- Cooling
- Heat Pump
- Flooring
- Ceramic Tile, Partially Carpeted, Vinyl, Wood
- Exterior Features
- Deck, Storage, Shed, Paved Driveway
- Roof
- Asphalt, Composition
- Elementary School
- Swift Creek
- Middle School
- Swift Creek
- High School
- Clover Hill
Mortgage Calculator
Listing courtesy of Providence Hill Real Estate.