540 West Main Street, Wakefield, VA 23883
- $450,000
- 3
- BD
- 3
- BA
- 2,328
- SqFt






- List Price
- $450,000
- MLS#
- CVR-2616472
- Year Built
- 1963
- Stories
- 1
- Bedrooms
- 3
- Bathrooms
- 3
- Baths Half
- 1
- Living Area
- 2,328
- Acres
- 1.70
- Region
- 71 - Sussex
Property Description
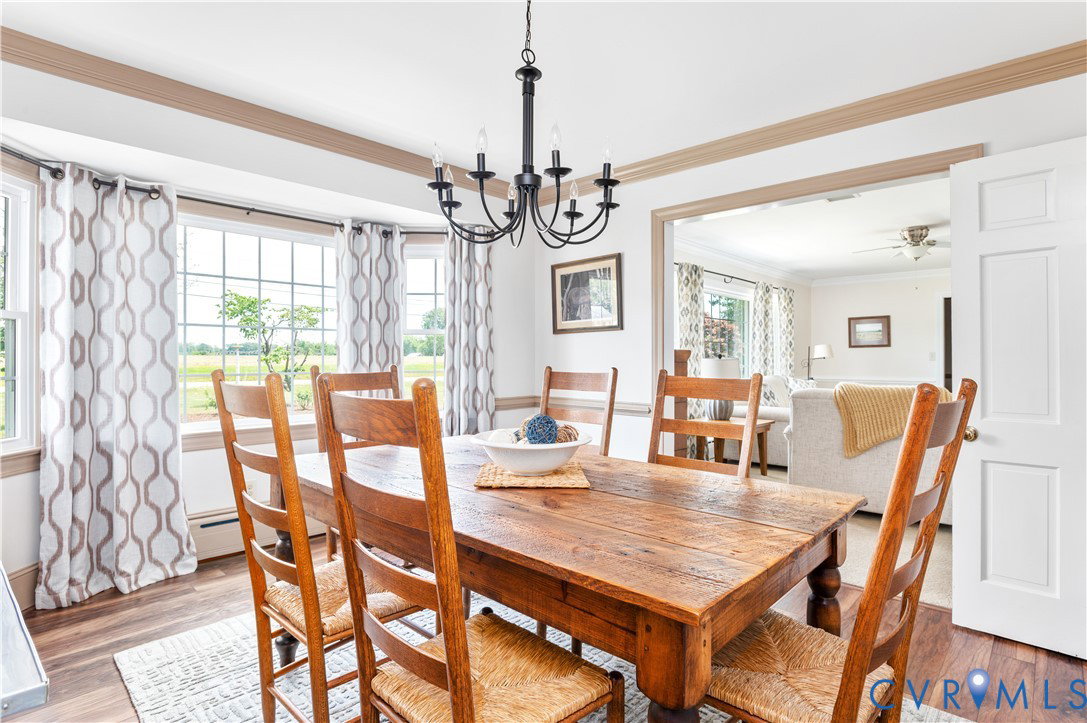
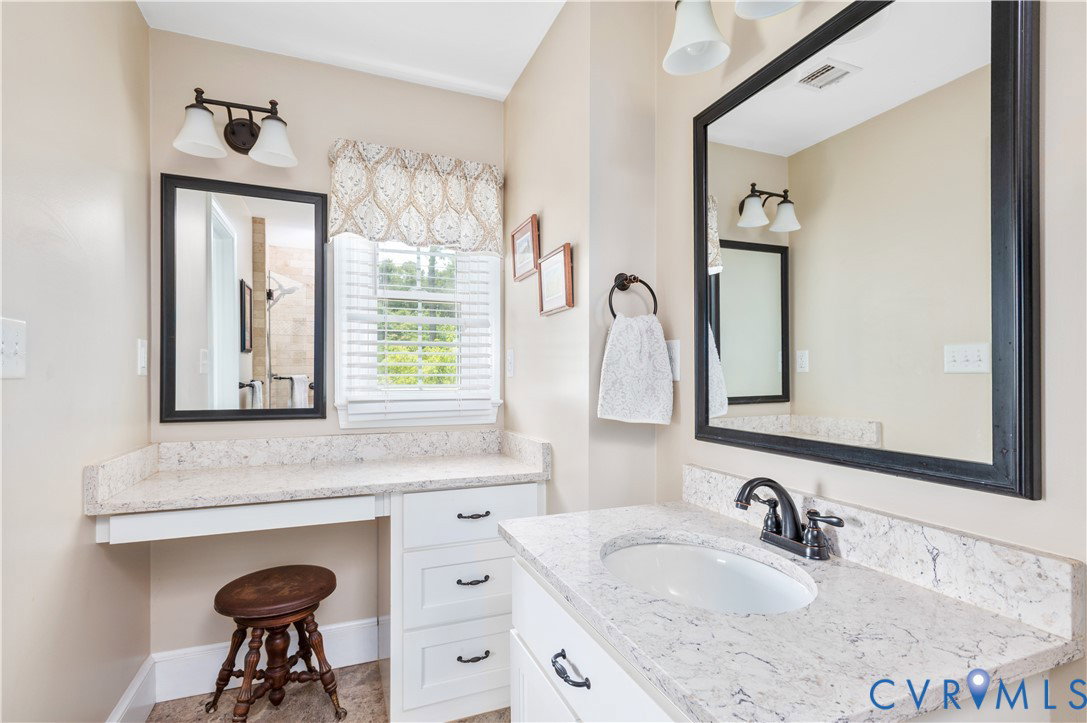
Welcome to this beautifully maintained ranch home situated on 1.7 acres. Offering 3 bedrooms and 2.5 baths, this home features a light-filled formal living room, elegant dining room, and a generously sized family room perfect for gathering with family and friends. Rich wood floors flow throughout much of the home, adding warmth and character. The eat-in kitchen offers updated appliances and plenty of space for everyday living. In the primary bedroom, you’ll find double closets and an updated en-suite bath with a custom-tiled shower and a dedicated vanity area, ideal for getting ready. The hall bathroom has also been tastefully updated. Enjoy the patio area, a versatile spot for relaxing or entertaining. Additional features include an attached 2-car garage, detached 1-car garage with lean-to for covered storage, and a whole-house generator. With its thoughtful updates, spacious layout and great curb appeal this property is move in ready and waiting for its next owner.
/u.realgeeks.media/larryourrealtor/Logo_(1).jpg)
Additional Information
- Taxes
- $1,750
- Interior Features
- Bookcases, Built-in Features, Bedroom on Main Level, Ceiling Fan(s), Dining Area, Separate/Formal Dining Room, Eat-in Kitchen, Laminate Counters
- Appliances
- Dishwasher, Electric Water Heater, Gas Cooking, Microwave, Oven, Refrigerator
- Heating
- Baseboard, Electric, Heat Pump, Oil
- Cooling
- Heat Pump
- Flooring
- Partially Carpeted, Tile, Wood
- Exterior Features
- Lighting, Paved Driveway
- Garage Spaces
- 2
- Roof
- Composition
- Elementary School
- Sussex Central
- Middle School
- Sussex Central
- High School
- Sussex Central
Mortgage Calculator
Listing courtesy of RW Towne Realty.