5408 Wellington Ridge Road, Henrico, VA 23231
- $450,000
- 3
- BD
- 2
- BA
- 2,148
- SqFt


- List Price
- $450,000
- MLS#
- CVR-2620795
- Year Built
- 2005
- Stories
- 1
- Bedrooms
- 3
- Bathrooms
- 2
- Living Area
- 2,148
- Acres
- 1.41
- Region
- 40 - Henrico
- Subdivision
- Wellington Woods
- Neighborhood
- Wellington Woods
Property Description
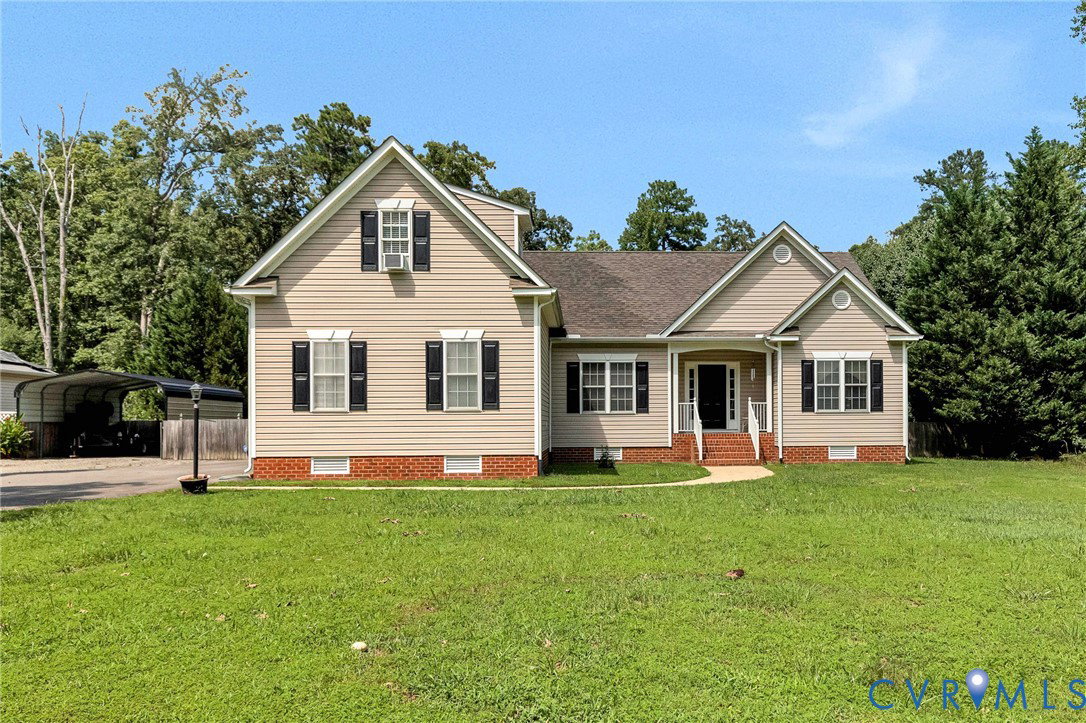
Welcome to this exceptionally well-maintained 3-bed, 2-bath ranch offering 2,148 sq ft on a private 1.41-acre lot in the established Wellington Woods neighborhood. This home features a brick foundation, low-maintenance vinyl siding, vinyl replacement windows, a dimensional shingle roof with gutter guards, and is wired for a whole-home generator. Hardwood floors flow throughout most of the home, creating a seamless semi open-concept layout connecting the family room, morning room, formal dining room and kitchen. The inviting family room offers a gas fireplace with mantel, wired surround sound, and ceiling fan. The spacious kitchen is equipped with stainless steel appliances, a pantry, recessed lighting, a new microwave, abundant cabinet space, and opens to the bright morning room with ceiling fan and direct access to the rear deck. A formal dining room showcases crown molding and a chandelier, while the welcoming foyer includes a double closet. The laundry room features tile flooring and built-in shelving for added convenience. The first-floor primary suite boasts a beautiful bay window, ceiling fan, walk-in closet, and an en-suite bath with double vanity, garden tub, and separate shower. Two additional generously sized first-floor bedrooms offer wall-to-wall carpeting, ample closet space, and one includes a ceiling fan. A full hallway bath with tub serves the secondary bedrooms. Upstairs, the expansive bonus room includes wall-to-wall carpeting, a dormer window, ceiling fan, walk-in attic access, and offers excellent potential as a fourth bedroom, office, or recreation room. Outside, enjoy the attached two-car garage with shelving, double-width paved driveway with carport, welcoming front porch, and a huge level fenced backyard featuring a large deck with ramp (stairs remain beneath the ramp), awning, patio with pergola, and multiple storage sheds. The home is also wired with security cameras, making this move-in-ready property the perfect combination of comfort, functionality, and outdoor living.
/u.realgeeks.media/larryourrealtor/Logo_(1).jpg)
Additional Information
- Taxes
- $3,437
- Interior Features
- Bedroom on Main Level, Breakfast Area, Bay Window, Ceiling Fan(s), Dining Area, Separate/Formal Dining Room, Double Vanity, Eat-in Kitchen, Fireplace, Garden Tub/Roman Tub, Laminate Counters, Bath in Primary Bedroom, Main Level Primary, Pantry, Recessed Lighting, Walk-In Closet(s)
- Appliances
- Dishwasher, Electric Water Heater, Microwave, Oven, Refrigerator, Smooth Cooktop
- Heating
- Electric, Heat Pump
- Cooling
- Central Air, Window Unit(s)
- Flooring
- Carpet, Tile, Wood
- Exterior Features
- Awning(s), Deck, Lighting, Porch, Storage, Shed, Paved Driveway
- Garage Spaces
- 2
- Elementary School
- Ward
- Middle School
- Elko
- High School
- Varina
Mortgage Calculator
Listing courtesy of Hometown Realty.