3321 Sunstone Drive, Richmond, VA 23223
- $452,990
- 5
- BD
- 3
- BA
- 2,238
- SqFt




- List Price
- $452,990
- MLS#
- CVR-2615299
- New Construction
- Yes
- Year Built
- 2026
- Stories
- 2
- Bedrooms
- 5
- Bathrooms
- 3
- Baths Half
- 1
- Living Area
- 2,238
- Acres
- 0.14
- Region
- 42 - Henrico
Property Description
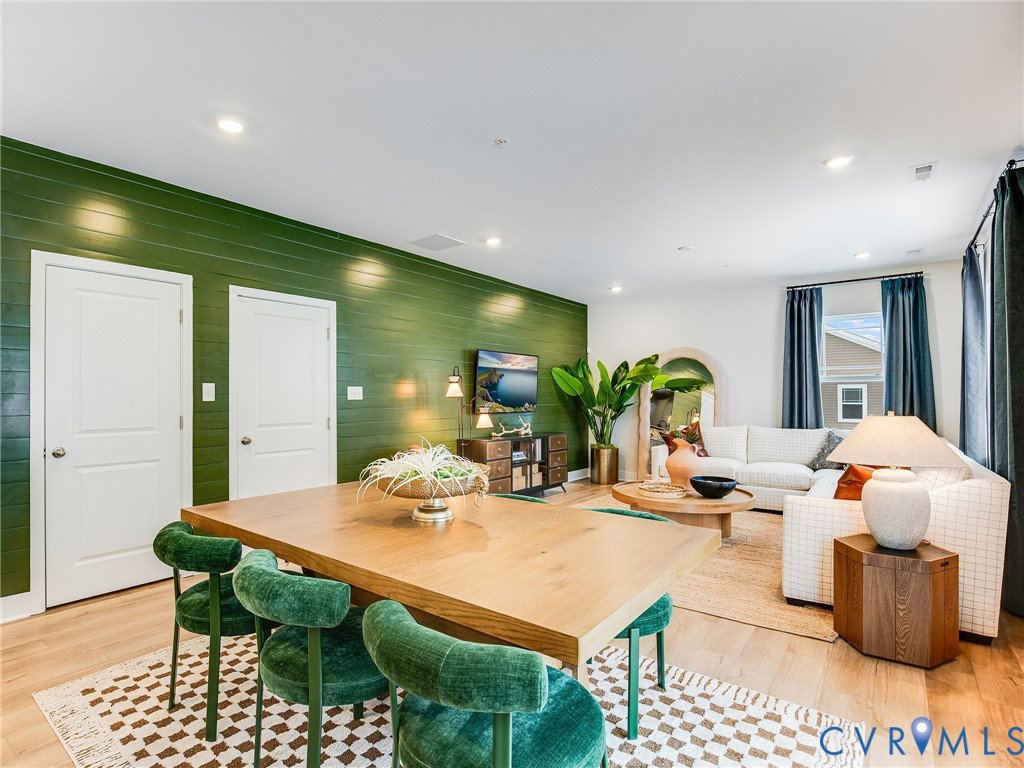
Move-in ready July 2026! The Richmond floorplan by Lennar at Everstone offers a spacious and thoughtfully designed layout with room to grow. The open-concept main level features a large kitchen with center island that flows seamlessly into the dining area and Great Room—perfect for entertaining or everyday living. Upstairs, the private owner’s suite with a generous walk-in closet is complemented by additional bedrooms and flexible space ideal for a home office or guest needs. Enjoy Lennar’s “Everything’s Included” package with modern finishes, stainless steel appliances, quartz countertops, and smart home features already built in—no surprises, just value.
/u.realgeeks.media/larryourrealtor/Logo_(1).jpg)
Additional Information
- Hoa Fee
- $48
- Appliances
- Dryer, Dishwasher, Electric Cooking, Electric Water Heater, Microwave, Refrigerator, Stove, Washer
- Heating
- Electric, Heat Pump
- Cooling
- Heat Pump
- Flooring
- Vinyl
- Garage Spaces
- 2
- Roof
- Shingle
- Elementary School
- Harvie
- Middle School
- Fairfield
- High School
- Highland Springs
Mortgage Calculator
Listing courtesy of Providence Hill Real Estate.