1805 Cartersville Road, Goochland, VA 23063
- $455,000
- 3
- BD
- 2
- BA
- 1,600
- SqFt




- List Price
- $455,000
- MLS#
- CVR-2612872
- New Construction
- Yes
- Year Built
- 2025
- Stories
- 1
- Bedrooms
- 3
- Bathrooms
- 2
- Living Area
- 1,600
- Acres
- 4.77
- Region
- 24 - Goochland
Property Description
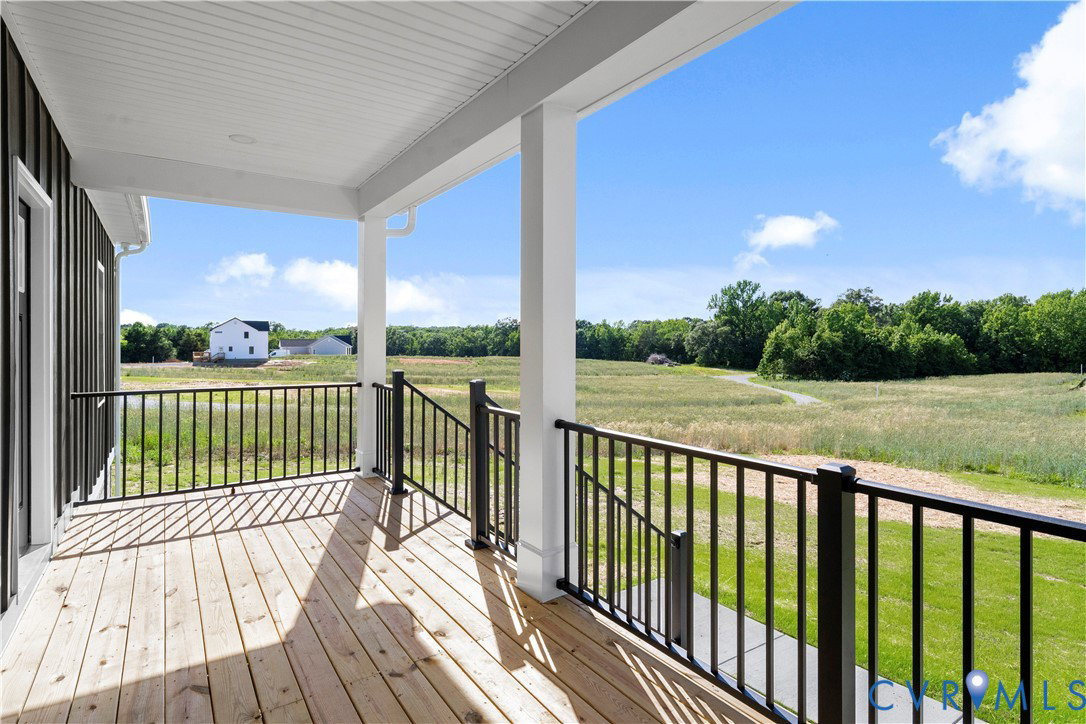
Welcome to 1805 Cartersville Road in lovely Goochland County! Known as "The Dillwyn I" this home is currently being built and is nicely situated on an enormous 4.77 acre lot. The home is 1600 square feet with 3 bedrooms, 2 full bathrooms, and an attached 2 car garage, and has access to FIREFLY OR STARLINK HIGH SPEED INTERNET. The main living area includes an open floor plan with luxury vinyl-plank floors and flush mount LED lighting. Within the kitchen you'll notice a large island, granite counter tops, stainless steel appliances, pantry, & tons of storage space in the custom-built cabinetry. The primary bedroom is located on the opposite side of the home from the other 2 bedrooms and offers an attached full bath with a double vanity, large shower, as well as a 7' x 12' walk-in closet. Other quality features include double hung windows, a concrete sidewalk, dimensional shingles, and a conditioned crawl space. Outside the home you have a beautiful covered front porch (8' x 22'), a 12' x 12' rear deck, and ample yard space for outdoor fun, gardening, or additional storage buildings. There's even enough room to hunt in the back woods! EST. COMPLETION: Sept/Oct. Plans, specs & plat are in the MLS. SELLER CLOSING COST CREDIT OF $7,500 WITH USE OF PREFERRED LENDER & ATTORNEY. Thanks for visiting, we hope you call it HOME!
/u.realgeeks.media/larryourrealtor/Logo_(1).jpg)
Additional Information
- Interior Features
- Ceiling Fan(s), Dining Area, Double Vanity, Eat-in Kitchen, Granite Counters, High Ceilings, Kitchen Island, Bath in Primary Bedroom, Main Level Primary, Pantry, Recessed Lighting, Walk-In Closet(s)
- Appliances
- Dishwasher, Electric Cooking, Electric Water Heater, Microwave, Stove
- Heating
- Electric, Heat Pump
- Cooling
- Heat Pump
- Flooring
- Vinyl
- Exterior Features
- Deck, Porch, Unpaved Driveway
- Garage Spaces
- 2
- Roof
- Composition, Shingle
- Elementary School
- Byrd
- Middle School
- Goochland
- High School
- Goochland
Mortgage Calculator
Listing courtesy of Hometown Realty Services Inc.