1532 Warminster Drive, Midlothian, VA 23113
- $459,900
- 4
- BD
- 3
- BA
- 2,385
- SqFt




- List Price
- $459,900
- MLS#
- CVR-2615927
- Year Built
- 1972
- Stories
- 1
- Bedrooms
- 4
- Bathrooms
- 3
- Living Area
- 2,385
- Acres
- 0.33
- Region
- 64 - Chesterfield
- Subdivision
- Olde Coach Village
- Neighborhood
- Olde Coach Village
Property Description
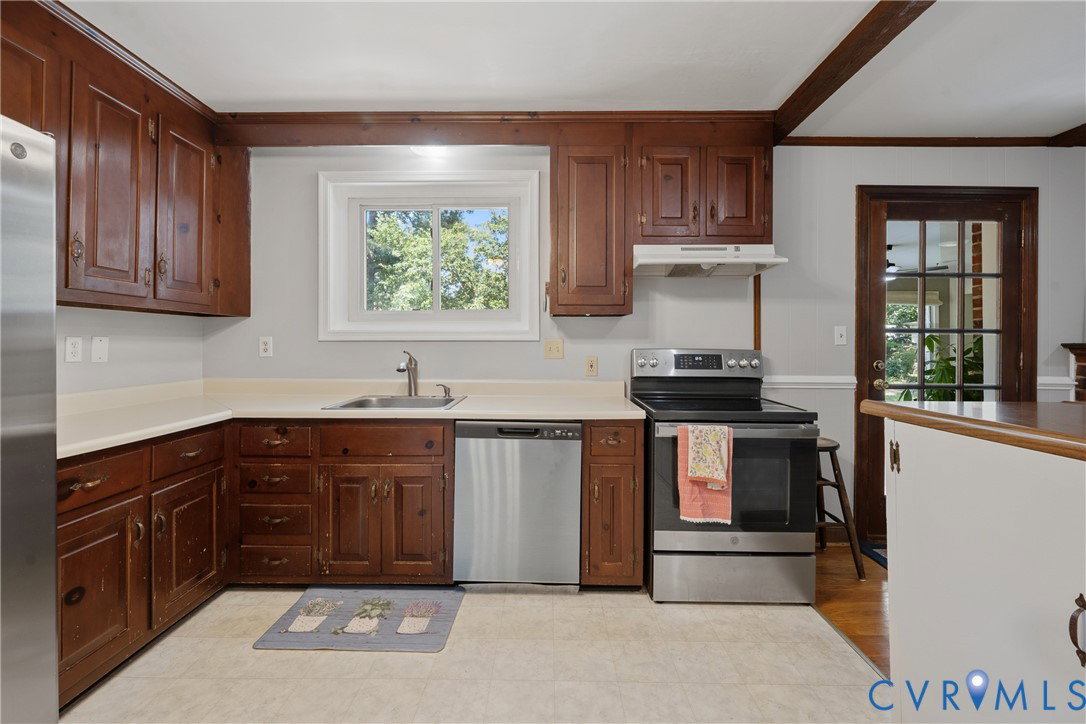
Versatility, comfort, and timeless charm come together in this beautifully maintained all-brick ranch located in one of the area’s most sought-after neighborhoods! Designed to accommodate a variety of lifestyles, this home features a thoughtfully designed handicap-accessible addition, with a huge 8x8 walk-in closet, making it ideal for multigenerational living, an in-law suite, nanny quarters, or private guest accommodations. With three full bathrooms, including two en-suite baths, everyone can enjoy their own space and privacy. Inside, you’ll find beautiful hardwood floors throughout much of the home, a functional kitchen with stainless steel appliances, including a new dishwasher, and an inviting enclosed sunroom featuring ceramic tile flooring and its own mini-split heating and air system which makes the perfect space to enjoy your morning coffee, unwind with a good book, or entertain guests year-round. Step outside to discover a nearly new 20’ x 12’ storage shed, offering exceptional space for tools, lawn equipment, hobbies, or additional storage. A rear accessibility ramp adds convenience while enhancing the home’s accessibility. Additional updates include a newer roof, providing added peace of mind. Whether you’re looking for flexible living arrangements, one-level living, or simply a well-cared-for home in a desirable location, this property offers endless possibilities. Don’t miss your opportunity to make this exceptional brick ranch your next home!
/u.realgeeks.media/larryourrealtor/Logo_(1).jpg)
Additional Information
- Taxes
- $4,087
- Interior Features
- Main Level Primary
- Appliances
- Dryer, Dishwasher, Electric Cooking, Electric Water Heater, Refrigerator, Stove, Washer
- Heating
- Electric, Heat Pump
- Cooling
- Central Air, Heat Pump
- Flooring
- Partially Carpeted, Wood
- Exterior Features
- Paved Driveway
- Roof
- Shingle
- Elementary School
- Robious
- Middle School
- Robious
- High School
- James River
Mortgage Calculator
Listing courtesy of Samson Properties.