12621 Green Garden Terrace, Chester, VA 23836
- $465,000
- 5
- BD
- 3
- BA
- 2,516
- SqFt




- List Price
- $465,000
- MLS#
- CVR-2613319
- Year Built
- 2001
- Bedrooms
- 5
- Bathrooms
- 3
- Baths Half
- 1
- Living Area
- 2,516
- Acres
- 0.23
- Region
- 52 - Chesterfield
- Subdivision
- Rivers Bend
- Neighborhood
- Rivers Bend
Property Description
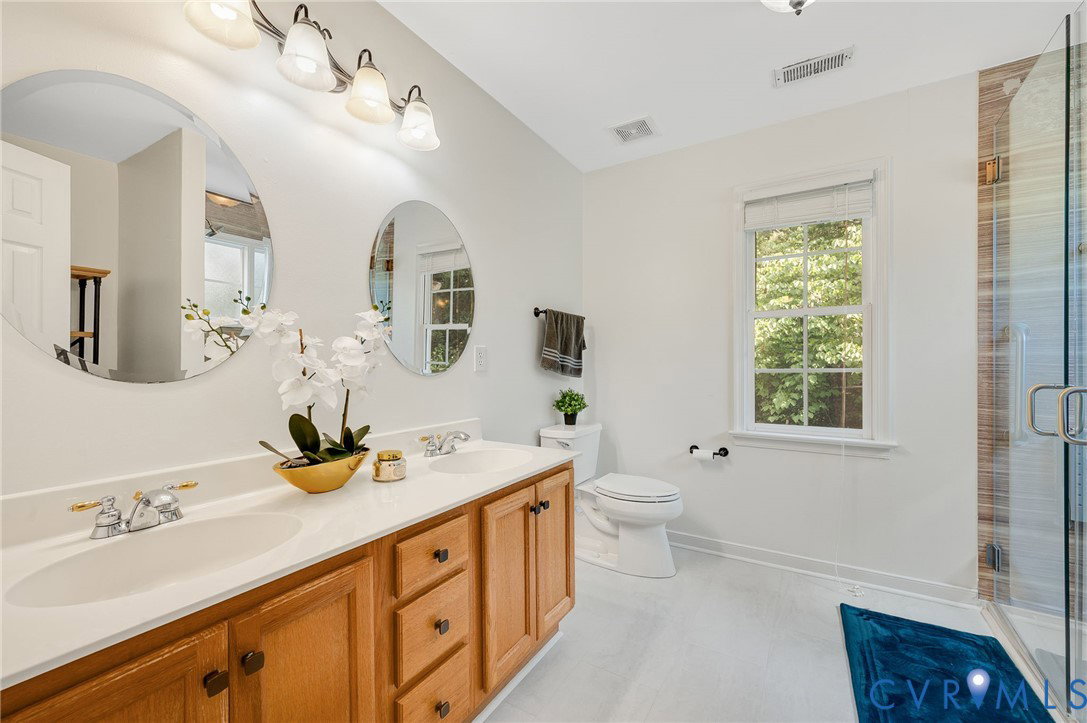
Welcome to your dream home in the highly sought-after Rivers Bend neighborhood! This stunning, move-in ready 5-bedroom, 2.5-bathroom home, featuring a 2-car attached garage and a premium corner lot, has been meticulously maintained and is ready for a quick closing. Step inside the elegant main level, defined by gleaming hardwood floors, 9-foot ceilings, crown molding and chair railing. The formal dining room, highlighted by decorative columns, offers flexible space that can easily serve as a sophisticated home office. The heart of the home is the living area that invites gathering, featuring a large living room with a cozy fireplace that flows seamlessly into the chef-ready eat-in kitchen, complete with granite countertops and modern stainless steel (SS) appliances. For relaxation and entertaining, off the living room leads out to the huge low maintenance back deck and fenced backyard. Mature trees create a tranquil, park-like retreat, providing exceptional privacy. Upstairs, the luxurious Primary Suite is a true sanctuary, boasting a tray ceiling, generous walk-in closet, and a private ensuite bath with a walk-in shower and double vanity. The second-floor hosts three additional spacious bedrooms (including an oversized room over the garage) and a full hall bathroom. A private staircase ascends to the versatile fifth bedroom—an ideal space for a playroom, media center, or secluded guest suite. Beyond the home, enjoy the resort-style amenities of the Rivers Bend Community, including a pool, tennis/basketball/pickleball courts, and a playground. Its unbeatable location provides quick access to premier shopping, dining, schools, and major Interstates I-295 and I-95. This immaculate property is fully prepared for you to move right in! Motivated seller!
/u.realgeeks.media/larryourrealtor/Logo_(1).jpg)
Additional Information
- Taxes
- $3,686
- Hoa Fee
- $750
- Interior Features
- Tray Ceiling(s), Ceiling Fan(s), Separate/Formal Dining Room, Eat-in Kitchen, Fireplace, Granite Counters, High Ceilings, Bath in Primary Bedroom, Pantry, Recessed Lighting, Walk-In Closet(s)
- Appliances
- Dishwasher, Gas Cooking, Gas Water Heater, Stove
- Heating
- Forced Air, Natural Gas
- Cooling
- Central Air
- Flooring
- Carpet, Vinyl, Wood
- Exterior Features
- Deck, Sprinkler/Irrigation, Paved Driveway
- Garage Spaces
- 2
- Roof
- Shingle
- Elementary School
- Enon
- Middle School
- Elizabeth Davis
- High School
- Thomas Dale
Mortgage Calculator
Listing courtesy of KW Metro Center.