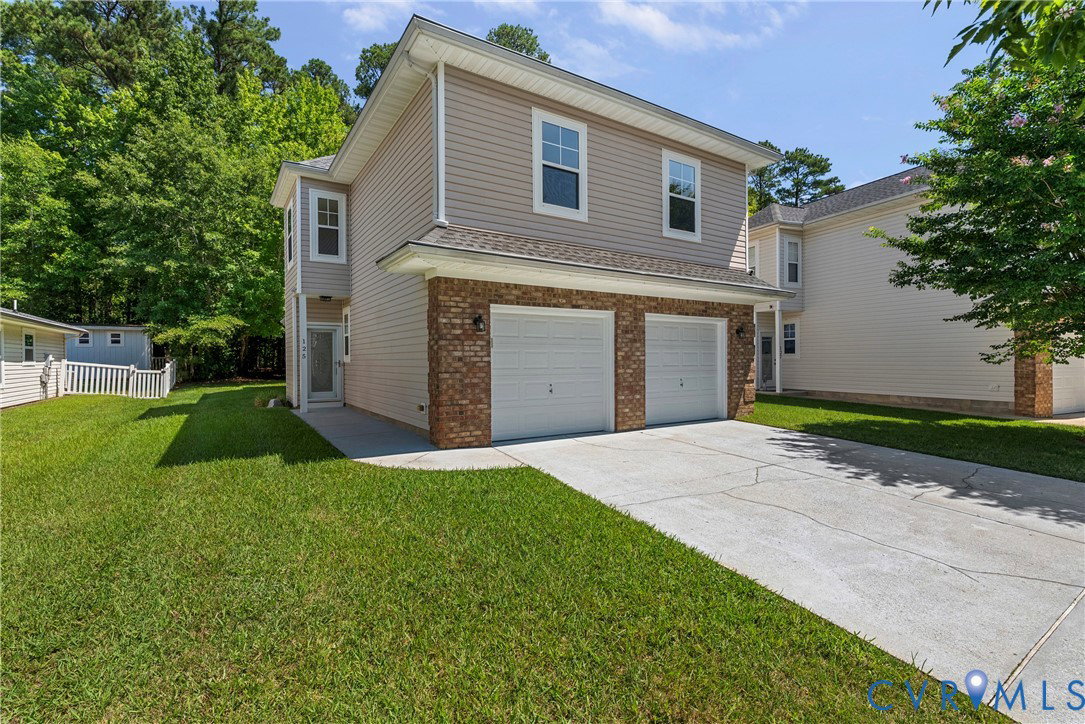
125 Brightwood Terrace, Yorktown, VA 23690
- $465,000
- 3
- BD
- 3
- BA
- 2,252
- SqFt





- List Price
- $465,000
- MLS#
- CVR-2620267
- Year Built
- 2002
- Stories
- 2
- Bedrooms
- 3
- Bathrooms
- 3
- Baths Half
- 1
- Living Area
- 2,252
- Acres
- 0.14
- Region
- 122 - York
- Subdivision
- Grand Oaks
- Neighborhood
- Grand Oaks
Property Description
Great neighbors in a quiet, highly desirable neighborhood in cul-de-sac, 4 miles from the Riverwalk beach and Colonial Parkway. 10 minutes from Busch Gardens and water country. Located in the sought after York County schools district This house has a bonus room off the master bedroom for an additional bedroom, office, nursery or whatever you need. The downstairs includes a great extra room for office or additional den as well. Remodeled kitchen, new LVP flooring throughout, and includes a Maytag washer and dryer. Additional upgrades include gutter guards, architectural roof shingles, a whole-house water filtration system with reverse osmosis for drinking water, and a Rain Bird 5-zone irrigation system, quartz countertops and new backsplash, updated bathrooms and quartz countertops, jetted tub in master bath. An ADT security system is available. This house is a must see!!
/u.realgeeks.media/larryourrealtor/Logo_(1).jpg)
Additional Information
- Taxes
- $3,073
- Hoa Fee
- $300
- Interior Features
- Breakfast Area, Ceiling Fan(s), Dining Area, Granite Counters, Recessed Lighting
- Appliances
- Exhaust Fan, Electric Cooking, Electric Water Heater, Disposal, Ice Maker, Microwave, Oven, Refrigerator, Smooth Cooktop, Stove, Water Softener, Wine Cooler, Water Purifier, Washer
- Heating
- Electric, Heat Pump, Zoned
- Cooling
- Electric, Zoned, Attic Fan
- Flooring
- Partially Carpeted, Vinyl
- Exterior Features
- Paved Driveway
- Garage Spaces
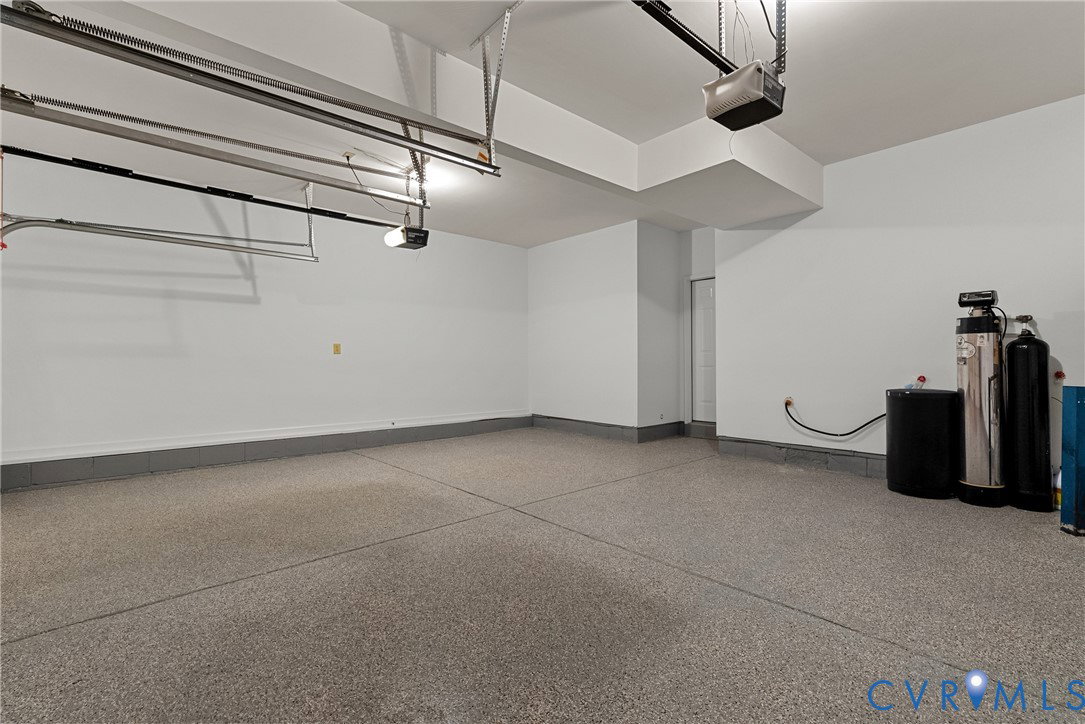
- 2
- Roof
- Shingle
- Elementary School
- Yorktown
- Middle School
- Grafton
- High School
- York
Mortgage Calculator
Listing courtesy of EXP Realty LLC.