712 Reese Drive, Sandston, VA 23150
- $474,950
- 3
- BD
- 3
- BA
- 2,063
- SqFt








- List Price
- $474,950
- MLS#
- CVR-2609864
- Year Built
- 1983
- Stories
- 3
- Bedrooms
- 3
- Bathrooms
- 3
- Living Area
- 2,063
- Acres
- 0.95
- Region
- 40 - Henrico
Property Description
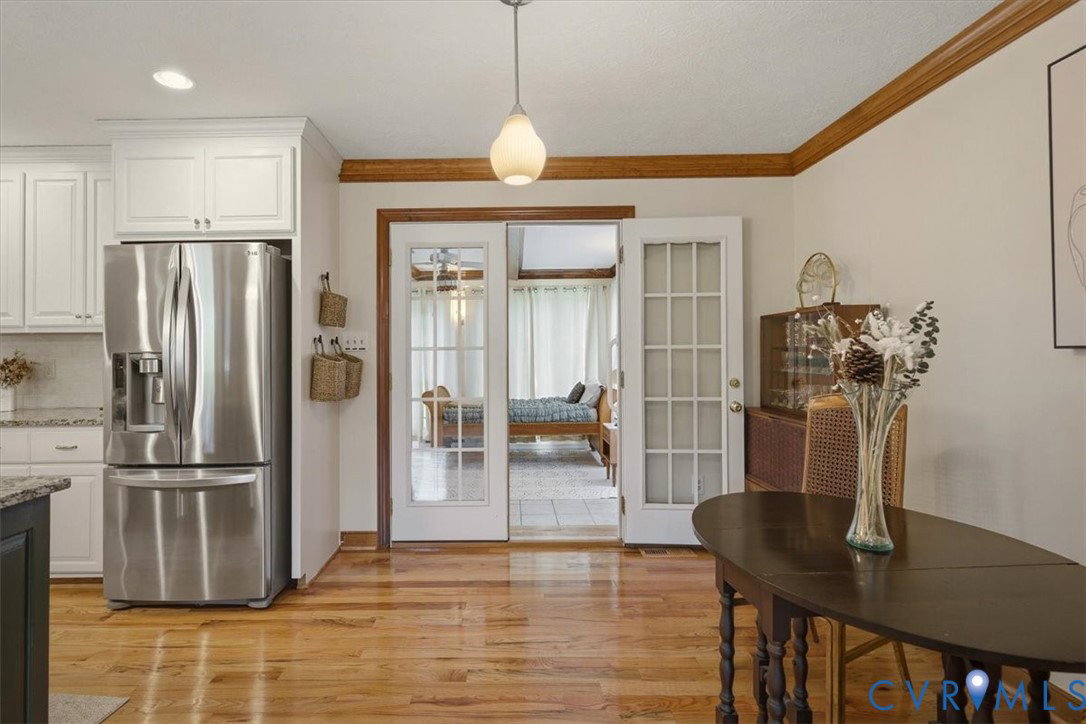
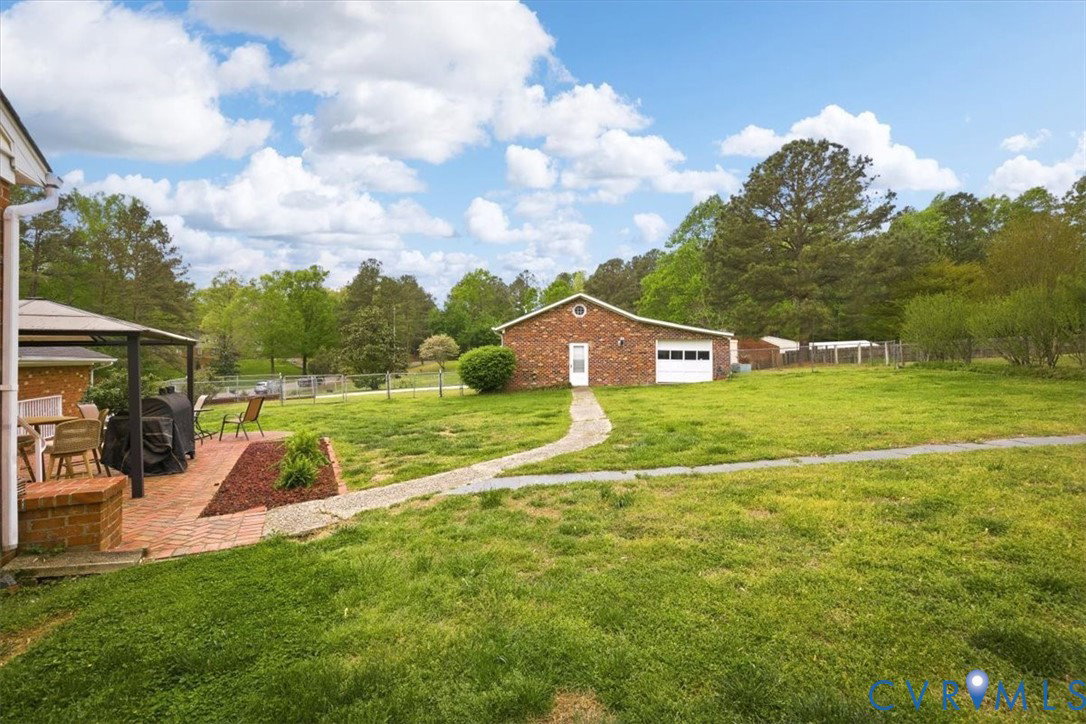
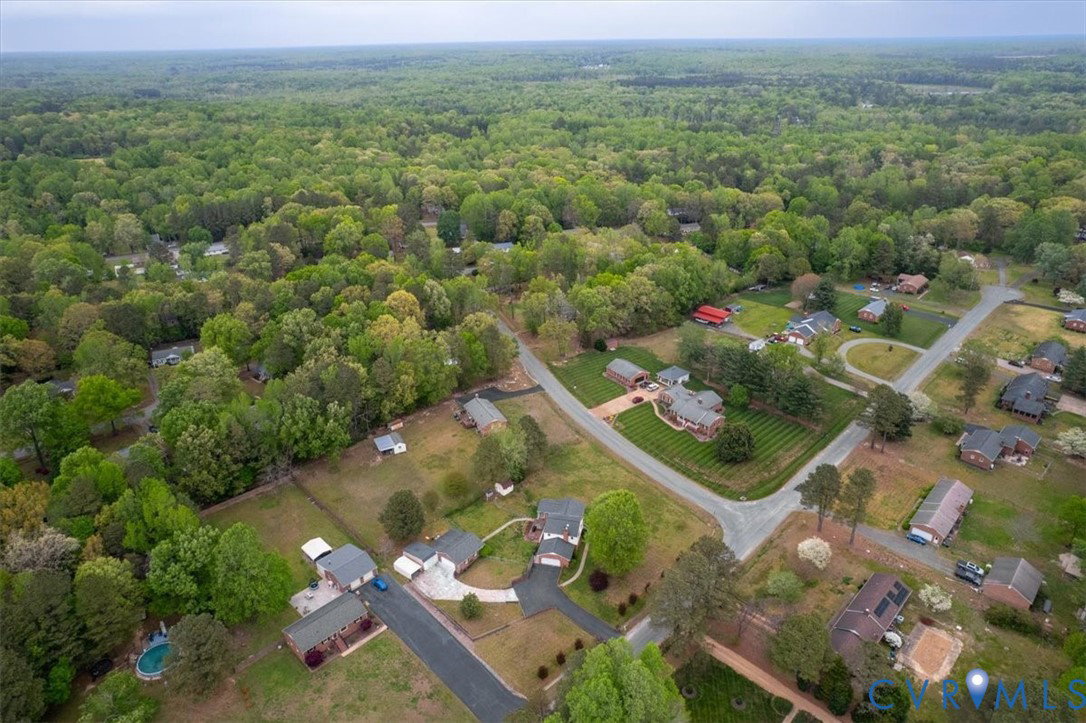
Newly updated 2,063 sqft home offering 3 bedrooms and 3 full baths with a functional layout and great extra features! The first floor features a family room with charming beamed ceilings and a fireplace with brick surround, plus hardwood floors and pet-friendly vinyl flooring throughout. The kitchen opens to the living room and includes an island with bar seating, granite countertops, and stainless steel appliances. A bright sunroom with beamed ceilings adds even more living space, while the primary bedroom offers a private ensuite bath. Outside, you’ll find a fully fenced rear yard, large attached 2-car garage, carport, and an additional large detached garage for even more parking, storage, or workspace. Situated on a corner lot close to the New Kent line with quick access to I-95!
/u.realgeeks.media/larryourrealtor/Logo_(1).jpg)
Additional Information
- Taxes
- $2,868
- Interior Features
- Bedroom on Main Level, Ceiling Fan(s), Double Vanity, Eat-in Kitchen, High Speed Internet, Kitchen Island, Bath in Primary Bedroom, Wired for Data
- Appliances
- Down Draft, Dishwasher, Electric Cooking, Electric Water Heater, Disposal, Microwave, Oven, Range, Refrigerator, Smooth Cooktop, Stove, Washer
- Heating
- Electric, Heat Pump, Zoned
- Cooling
- Zoned
- Flooring
- Partially Carpeted, Vinyl, Wood
- Exterior Features
- Paved Driveway
- Garage Spaces
- 2
- Roof
- Shingle
- Elementary School
- Seven Pines
- Middle School
- Elko
- High School
- Varina
Mortgage Calculator
Listing courtesy of The Hogan Group Real Estate.