8807 Proctors Run Drive, Chester, VA 23237
- $475,900
- 4
- BD
- 3
- BA
- 2,384
- SqFt



- List Price
- $475,900
- MLS#
- CVR-2620731
- Year Built
- 2014
- Stories
- 2
- Bedrooms
- 4
- Bathrooms
- 3
- Baths Half
- 1
- Living Area
- 2,384
- Acres
- 0.21
- Region
- 52 - Chesterfield
- Subdivision
- Branchs Bluff
- Neighborhood
- Branchs Bluff
Property Description
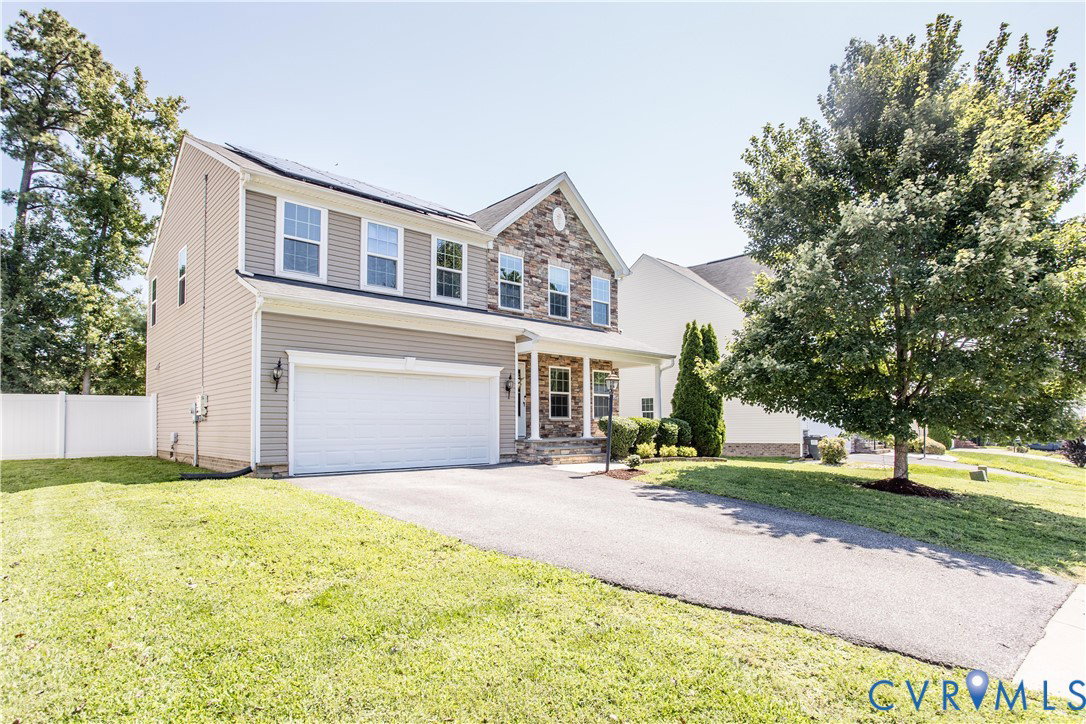
Welcome to this wonderfully maintained 4-bedroom, 2.5-bath home in the heart of North Chesterfield! Offering a spacious floor plan, modern updates, and energy-efficient features, this home truly checks all the boxes. Step inside to discover a thoughtfully designed open-concept layout where the eat-in kitchen flows seamlessly into the inviting family room, creating the perfect space for everyday living and entertaining. A home office on the main level provides the ideal setup for remote work, studying, or a flex space to fit your lifestyle. Upstairs, you'll find all four generously sized bedrooms, along with a conveniently located laundry room for added efficiency. The spacious owner's suite serves as a private retreat and features a beautifully remodeled en-suite bathroom complete with a tiled walk-in shower, separate soaking tub, and double vanity. An additional full hall bathroom comfortably serves the remaining bedrooms. Step outside to enjoy the large rear deck, overlooking a private PVC-fenced backyard that's perfect for entertaining, family gatherings, or simply relaxing. The home also includes a two-car attached garage with an automatic door opener, providing plenty of parking and storage. Adding even more value, the property is equipped with solar panels that will convey with the sale, offering the opportunity for long-term energy savings. Conveniently located near shopping, dining, parks, and major commuter routes, this exceptional home combines comfort, functionality, and efficiency in one outstanding package. Schedule your private showing today—this beautiful property in North Chesterfield home won't last long! Professional pictures coming 8/1/2026
/u.realgeeks.media/larryourrealtor/Logo_(1).jpg)
Additional Information
- Taxes
- $3,626
- Interior Features
- Breakfast Area, Laminate Counters, Bath in Primary Bedroom
- Appliances
- Dryer, Dishwasher, Electric Cooking, Electric Water Heater, Microwave, Refrigerator, Washer
- Heating
- Electric, Heat Pump
- Cooling
- Central Air, Electric
- Flooring
- Linoleum, Partially Carpeted, Tile
- Exterior Features
- Deck, Sprinkler/Irrigation, Paved Driveway
- Garage Spaces
- 2
- Roof
- Shingle
- Elementary School
- Beulah
- Middle School
- Salem
- High School
- Bird
Mortgage Calculator
Listing courtesy of River's Edge Property Mgmnt.