1466 Pinchot Street, North Chesterfield, VA 23236
- $478,990
- 3
- BD
- 3
- BA
- 1,834
- SqFt




- List Price
- $478,990
- MLS#
- CVR-2614580
- New Construction
- Yes
- Year Built
- 2026
- Stories
- 3
- Bedrooms
- 3
- Bathrooms
- 3
- Baths Half
- 1
- Living Area
- 1,834
- Acres
- 0.13
- Region
- 62 - Chesterfield
- Subdivision
- Bethany Creek Park
- Neighborhood
- Bethany Creek Park
Property Description
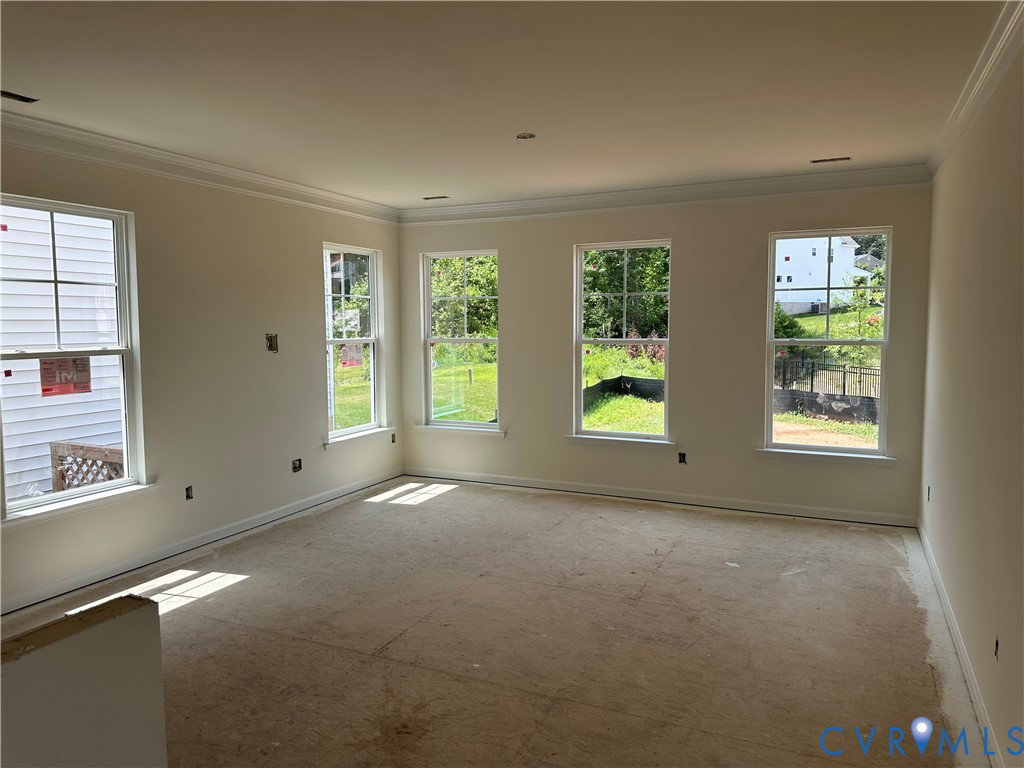
Tucked in Bethany Creek Park, just minutes from I-95 and SR-150 and eight miles from downtown Richmond, The Whitlock is a well-appointed two-story home offering three bedrooms, two-and-a-half baths, and an easy, comfortable layout across two levels. The foyer welcomes you in and opens naturally to the kitchen and breakfast nook, where sage-green and crisp white cabinetry, quartz countertops, and natural wood-look flooring create a fresh yet timeless first impression that flows seamlessly into the spacious family room. A pantry, powder room, and covered rear porch round out the first floor, adding everyday convenience and a lovely outdoor extension of the living space. Upstairs, a private loft offers a flexible retreat ideal for additional living needs, while the primary bedroom features a walk-in closet and a luxurious ensuite bath appointed with stone-inspired tile. Two additional bedrooms share a full hall bath, and a conveniently located laundry room completes the upper level. Bethany Creek Park is a well-appointed community of gorgeous homes in a peaceful neighborhood, just minutes from major highways and convenient to all that Richmond has to offer. This home is currently UNDER CONSTRUCTION with floor plan and design selections already finalized.
/u.realgeeks.media/larryourrealtor/Logo_(1).jpg)
Additional Information
- Taxes
- $623
- Hoa Fee
- $50
- Interior Features
- Breakfast Area, Tray Ceiling(s), Dining Area, Double Vanity, Eat-in Kitchen, Granite Counters, Garden Tub/Roman Tub, High Ceilings, Kitchen Island, Loft, Bath in Primary Bedroom, Pantry, Recessed Lighting, Walk-In Closet(s)
- Appliances
- Dishwasher, Exhaust Fan, Disposal, Microwave, Oven, Stove, Tankless Water Heater
- Heating
- Forced Air, Natural Gas
- Cooling
- Central Air
- Flooring
- Partially Carpeted, Vinyl
- Exterior Features
- Deck, Porch, Paved Driveway
- Garage Spaces
- 1
- Elementary School
- Providence
- Middle School
- Providence
- High School
- Monacan
Mortgage Calculator
Listing courtesy of Keller Williams Realty.